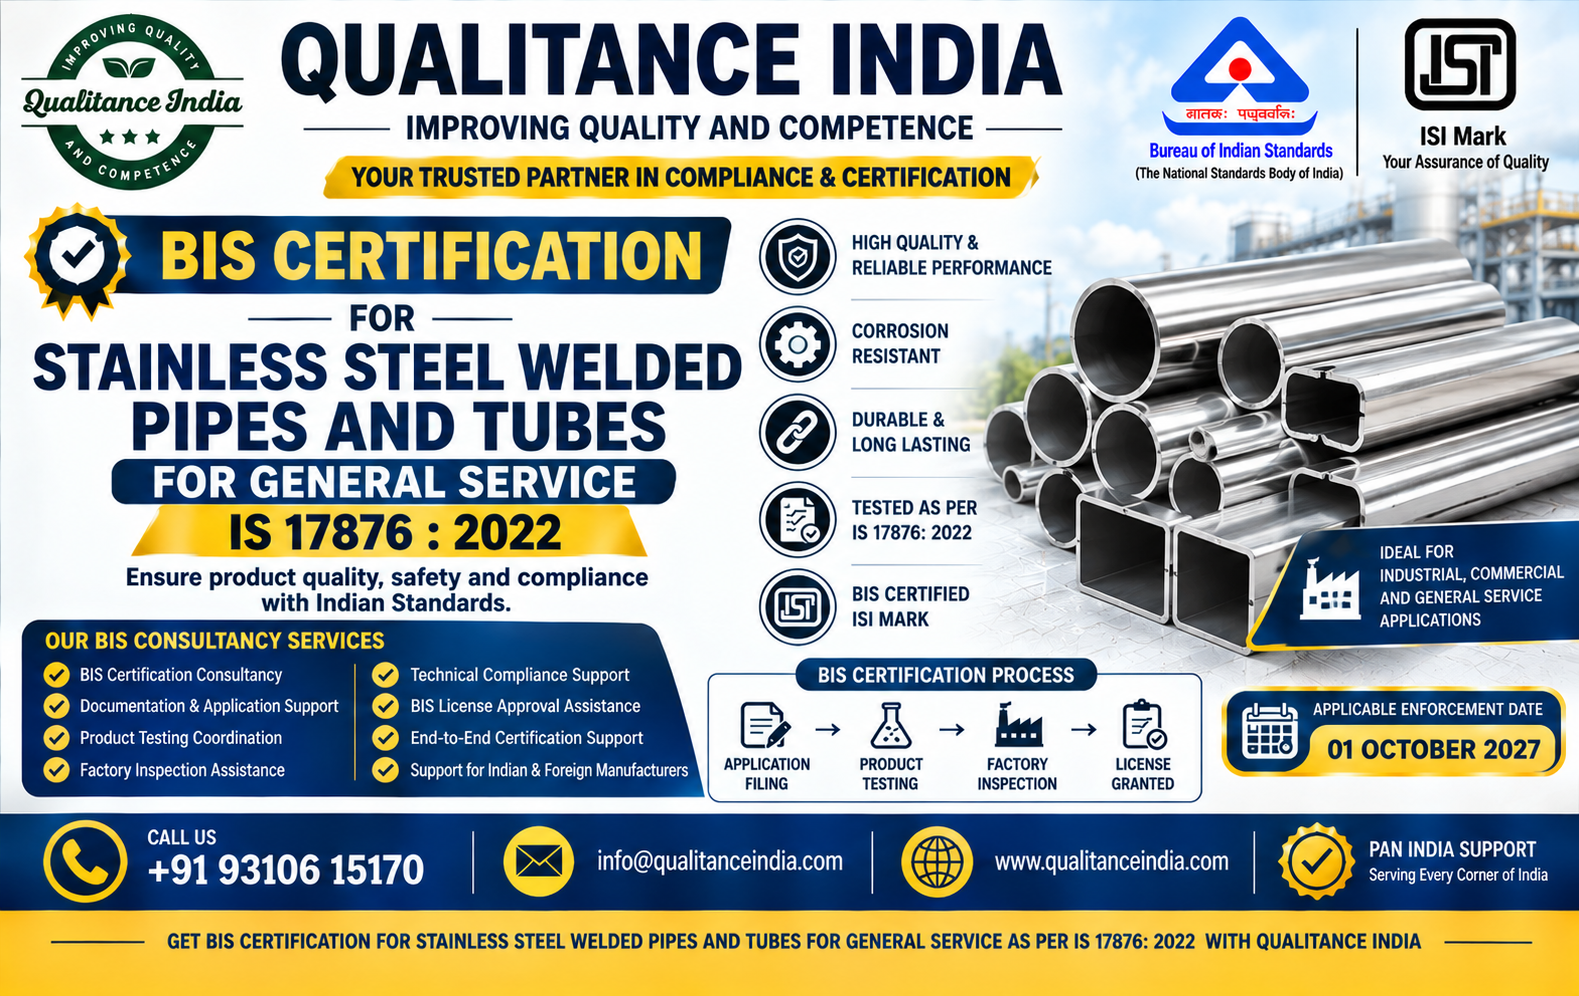
BIS Certification Consultancy for Stainless Steel Welded Pipes & Tubes | IS 17876:2022
Introduction
Stainless steel welded pipes and tubes are widely used in general-service applications because of their corrosion resistance, strength, durability and suitability for demanding industrial environments. They are used across sectors such as engineering, chemical processing, food processing, pharmaceutical equipment, construction, utilities, fabrication and industrial piping.
Because welded stainless steel pipes and tubes can be exposed to pressure, temperature, mechanical stress and corrosive environments, consistent chemical composition, mechanical properties, weld quality, dimensions, leak tightness and surface condition are important.
The applicable Indian Standard is IS 17876:2022 – Stainless Steel Welded Pipes and Tubes for General Services. The BIS Product Manual PM/IS 17876/1, August 2022 provides the certification framework under Scheme-I, including product grouping, sampling, testing equipment, inspection and testing controls and marking requirements. (bis.gov.in)
The standard is currently listed by BIS as a mandatory certification product. The current Stainless Steel Pipes and Tubes (Quality Control) Order, 2025 covers IS 17876:2022 and specifies implementation from 1 August 2025. (standards.bis.gov.in; bis.gov.in)
Qualitance India provides complete BIS Certification consultancy for Stainless Steel Welded Pipes & Tubes, covering standard applicability, product scope, grouping, sample planning, testing coordination, documentation, factory inspection preparation, BIS application filing, licence processing and post-licence compliance.
What is IS 17876:2022?
IS 17876:2022 is titled:
“Stainless Steel Welded Pipes and Tubes for General Services”
The standard establishes requirements for welded stainless steel pipes and tubes used for general services.
The current BIS Product Manual identifies four principal stainless-steel categories:
- Ferritic stainless steels
- Martensitic stainless steels
- Austenitic stainless steels
- Duplex stainless steels (bis.gov.in)
The licence scope also identifies:
- Grade/designation
- Welding or heavily cold-worked process
- Pipe nominal bore and wall thickness
- Tube outside diameter and wall thickness
- Number of seams where the outside diameter exceeds 355.6 mm
- Other applicable standard requirements. (bis.gov.in)
Current BIS Certification Status
The current BIS Scheme-I listing identifies:
IS 17876:2022 – Stainless Steel Welded Pipes and Tubes for General Service
under Stainless Steel Pipes and Tubes and references the Stainless Steel Pipes and Tubes (Quality Control) Order, 2025. (bis.gov.in)
The BIS standards database currently identifies IS 17876:2022 as Mandatory Certification and records that the standard was reviewed in 2024. (standards.bis.gov.in)
The current Product Manual states:
- Standard: IS 17876:2022
- Product Manual: PM/IS 17876/1, August 2022
- Amendments in Product Manual: NIL
- Certification Scheme: Scheme-I
- Sample Size: 2.5 metres
- Grouping: Annex A
- Possible tests in a day: All tests. (bis.gov.in)
Is BIS Certification Mandatory for Stainless Steel Welded Pipes?
Yes.
The Stainless Steel Pipes and Tubes (Quality Control) Order, 2025 specifically covers:
Stainless Steel Welded Pipes and Tubes for General Service – IS 17876:2022
and requires the specified product to conform to the corresponding Indian Standard and bear the Standard Mark under a BIS licence as per Scheme-I. The implementation date specified for IS 17876:2022 is 1 August 2025. (bis.gov.in)
The QCO also states that the order does not apply to goods or articles manufactured domestically for export. (bis.gov.in)
Manufacturers should verify the latest QCO notifications and applicable exemptions before relying on any exemption.
Why BIS Certification is Important for Stainless Steel Welded Pipes
Stainless steel pipes and tubes may form part of systems involving:
- Water
- Chemicals
- Food
- Steam
- Industrial fluids
- Process lines
- General-service piping
- Fabricated equipment
Poor material chemistry, weld defects, incorrect dimensions or inadequate leak tightness can lead to premature failure.
BIS certification provides a structured conformity framework covering:
- Chemical composition
- Mechanical properties
- Hardness
- Weld integrity
- Dimensional accuracy
- Flattening
- Reverse flattening
- Flanging
- Grain size
- Leak tightness
- Corrosion resistance
- Workmanship
- Finish
- Appearance
- Marking
The current BIS Product Manual specifies these testing and inspection requirements. (bis.gov.in)
Product Classification Under IS 17876:2022
The licence scope is detailed and should be finalized carefully.
Ferritic Stainless Steel
The Product Manual groups ferritic grades into Group 1 and Group 2.
Examples include:
- 405
- 409M
- 410S2
- 429
- 430
- 442
- 446S1
- 430Ti
- 439
- 439Ti2
- 444
- 446S2
- 446S3 (bis.gov.in)
Martensitic Stainless Steel
The Product Manual identifies:
- 410 (bis.gov.in)
Austenitic Stainless Steel
The grouping includes a broad range of grades, including:
- 201
- 201LN
- 204
- 304
- 304L
- 304H
- 304LN
- 304N
- 309S
- 309H
- 310S
- 310H
- 310MoLN
- 312
- 316
- 316L
- 316H
- 316LN
- 316N1
- 316N2
- 317
- 317L
- 317LN
- 317LM
- 317LMN
- 326
- 304Ce
- 308Ce
- 309Nb
- 309HNb
- 310Nb
- 310HNb
- 316Ti
- 317LCu
- 321
- 321H
- 345
- 347
- 347H
- 347LN
- 348
- 348H
- 904L
- 904LN (bis.gov.in)
Duplex Stainless Steel
The grouping includes:
- 1803
- 2101
- 2205
- 2304
- 2507
- 2760 (bis.gov.in)
Manufacturing Process Categories
The licence scope identifies:
WLD – Welded
The standard covers welded pipes/tubes manufactured using an applicable welding process.
HCW – Heavily Cold Worked
Austenitic stainless steel pipes and tubes may also be supplied in heavily cold-worked (HCW) condition.
The grouping guidelines state that HCW production involves at least 35% reduction in thickness of both wall and weld before annealing. Heat treatment must be carried out according to the treatment applicable to the steel type under Clause 9 of IS 17876:2022. (bis.gov.in)
Pipe and Tube Size Scope
The BIS licence scope separately identifies:
Pipes
- Nominal Bore (NB)
- Wall thickness
Tubes
- Outside Diameter (OD)
- Wall thickness
The manufacturer must define the minimum and maximum dimensions proposed for inclusion in the licence. (bis.gov.in)
For outside diameters greater than 355.6 mm, the number of seams is also identified as part of the licence scope. (bis.gov.in)
BIS Grouping Guidelines for IS 17876:2022
Grouping is one of the most important parts of the BIS application.
The Product Manual divides products into groups based mainly on:
- Stainless-steel category
- Grade designation
- Process
- Size range
- Wall thickness. (bis.gov.in)
Group 1 – Ferritic
Grades include:
405, 409M, 410S2, 429, 430, 442 and 446S1.
Group 2 – Ferritic
Grades include:
430Ti, 439, 439Ti2, 444, 446S2 and 446S3.
Group 3 – Martensitic
Grade:
Groups 4 & 5 – Duplex
Groups include:
1803, 2101, 2205, 2304, 2507 and 2760.
Groups 5 & 6 – Austenitic
A large range of austenitic grades is covered under the grouping structure.
Group 7 – Austenitic
Grades include:
904L and 904LN. (bis.gov.in)
Sample Selection for BIS Grouping
The grouping guidelines require samples representing the minimum and maximum nominal bore/outside diameter and wall thickness intended for the licence scope.
These samples must be drawn for each applicable process, WLD or HCW, and from the relevant grade group. (bis.gov.in)
This means that scope planning should be completed before ordering or manufacturing BIS samples.
The manufacturer must also possess the necessary manufacturing and testing facilities for all grades and sizes included in the licence scope. (bis.gov.in)
BIS will also ensure that the designations included in the licence scope are independently tested in rotation during licence operation. (bis.gov.in)
BIS Sample Size for IS 17876:2022
The BIS Product Manual specifies:
2.5 metres length as the sample size. (bis.gov.in)
Sample planning should consider:
- Product type
- Grade
- Pipe/tube
- Size
- Wall thickness
- Process
- Applicable tests.
Raw Material Requirements
The current Product Manual states:
No specific raw-material requirement under its sampling section. (bis.gov.in)
However, stainless steel strip/sheet or other starting material must conform to the applicable requirements used for manufacturing.
The Scheme of Inspection and Testing provides a specific provision for manufacturers who procure stainless-steel strips/sheets.
Where the raw material is ISI Marked and received with a test certificate, no further testing is required under the stated provision. (bis.gov.in)
For manufacturers having steel-making facilities, chemical controls are addressed through ladle analysis.
For manufacturers without steel-making facilities who procure stainless-steel strips/sheets, product analysis is required under the stated conditions. (bis.gov.in)
Chemical Composition Requirements
Chemical composition is a major part of stainless steel conformity.
The Product Manual identifies analysis for elements including:
- Carbon
- Silicon
- Manganese
- Nickel
- Chromium
- Molybdenum
- Sulphur
- Phosphorus
- Nitrogen
- Copper
- Aluminium
- Titanium
- Niobium
- Cerium
- Tantalum
- Cobalt
- Tungsten
- Vanadium (bis.gov.in)
The exact elements required depend on the applicable grade.
Main BIS Tests for Stainless Steel Welded Pipes & Tubes
1. Chemical Composition
Chemical analysis is required according to the grade and applicable Table 1 requirements.
The test methods include IS 228 (all relevant parts) or another established instrumental/chemical method. (bis.gov.in)
2. Tensile Test
Tensile testing verifies:
- Tensile strength
- Yield strength
- Percentage elongation
Testing is carried out according to IS 1608 (Part 1). (bis.gov.in)
The Product Manual requires:
One sample from each control unit. (bis.gov.in)
3. Transverse Tension Test
Where required by the purchaser, the transverse tension test may be performed according to IS 1608 (Part 4).
The Product Manual permits subcontracting this test. (bis.gov.in)
4. Hardness Test
Hardness testing applies to both pipes and tubes.
The Product Manual references:
- IS 1500 (Part 1)
- IS 1586 (Part 1). (bis.gov.in)
Hardness is tested:
One sample from each control unit.
For tubes smaller than 6.4 mm diameter or having wall thickness less than 0.51 mm, hardness testing is not required under the stated provision. (bis.gov.in)
5. Flanging Test
The flanging test is applicable to tubes.
Testing is performed according to IS 17876.
The Product Manual specifies one sample from each control unit.
The test is not required for tubes having:
- OD from 1.27 mm to 12.7 mm
- Wall thickness from 0.13 mm to 1.65 mm. (bis.gov.in)
6. Reverse Flattening Test
Reverse flattening is an important test for evaluating the weld and tube integrity.
The Product Manual requires:
One sample from each control unit. (bis.gov.in)
7. Flattening Test
Flattening testing is applicable to:
- Pipes
- Large-size tubes
The Product Manual specifies one sample from each control unit.
For tubes, the test is required where the outside diameter is greater than 203 mm or wall thickness is 9.52 mm and above under the stated provision. (bis.gov.in)
The test is performed according to IS 2328.
8. Grain Size
Grain-size testing is required for specified grades of austenitic stainless steels.
The Product Manual references IS 4748 and requires one sample from each control unit where applicable. (bis.gov.in)
9. Leak Tightness Test
Leak tightness is an important safety and quality requirement.
For pipes:
One sample from each pipe
For tubes:
One sample from each tube. (bis.gov.in)
The Product Manual identifies hydrostatic test equipment as the required major equipment for the applicable leak-tightness test. (bis.gov.in)
10. Corrosion Test
Corrosion-resistance testing is carried out according to:
- IS 10461 (Part 1)
- IS 10461 (Part 2)
The Product Manual permits subcontracting this test and specifies that it is performed when required by the purchaser. (bis.gov.in)
11. Workmanship, Finish and Appearance
Each pipe/tube must be inspected to ensure conformity with the requirements for:
- Workmanship
- Finish
- Appearance.
The Product Manual requires adequate inspection of each item. (bis.gov.in)
12. Dimensions and Tolerances
Dimensional checks are required according to the applicable tables and annexures of IS 17876:2022.
The Product Manual requires adequate inspection of each item. (bis.gov.in)
Leak Tightness Testing in the Factory
An important requirement is that the leak tightness test is carried out in the factory on full-length pipes/tubes from which samples are drawn for independent testing. (bis.gov.in)
This makes factory testing capability particularly important.
The manufacturer therefore needs suitable equipment and a controlled procedure for leak-tightness verification before dispatch.
Tests Possible in One Day
The Product Manual states:
All tests are possible to be carried out in a day. (bis.gov.in)
This statement refers to the laboratory testing programme and should not be interpreted to mean that every manufacturing process or long-term production activity necessarily takes one day.
BIS Testing Equipment for Stainless Steel Welded Pipes
The current Product Manual provides an indicative list of major equipment.
Chemical Analysis
- Optical emission spectrometer
- Atomic absorption spectrometry
- ICP-AES
- ICP-MS
- XRF
- Spectrophotometer
- Sample cutting/grinding/polishing facilities
- Standard reference materials (bis.gov.in)
Dimensions and Tolerances
- Vernier caliper
- Micrometer
- Steel scale
- Steel tape
- Measuring tape (bis.gov.in)
Tensile and Transverse Tension
- Universal Tensile Testing Machine
- Extensometer (bis.gov.in)
Hardness
- Brinell hardness tester
- Rockwell hardness tester
- Standard calibration blocks (bis.gov.in)
Flanging
- Universal tensile testing machine
- Conical mandrel
- Flanging tool
- Supporting die (bis.gov.in)
Flattening
- Flattening test machine
- Vernier caliper
- Filing/chamfering equipment (bis.gov.in)
Grain Size
- Metallurgical microscope
- Carbide-revealing etchant
- Polishing/grinding machine
- Laboratory furnace (bis.gov.in)
Leak Tightness
- Hydrostatic test equipment (bis.gov.in)
Corrosion Testing
Depending on the selected method:
- Corrosion-test apparatus
- Oven
- Stop watch
- Hot plate
- Balance
- Condenser
- Chemical preparation facilities
- Specimen preparation equipment (bis.gov.in)
The Product Manual states that the equipment list is indicative and not exhaustive. (bis.gov.in)
In-House Laboratory Requirements
The Product Manual states that a laboratory shall be maintained which is:
- Suitably equipped
- Properly staffed
- Capable of carrying out the specified tests according to the standard.
The manufacturer must also:
- Prepare and implement a calibration plan
- Maintain test records
- Maintain testing facilities appropriate to the certification scope. (bis.gov.in)
External Laboratory / Subcontract Testing
The Product Manual identifies several tests for which subcontracting is permitted.
For example:
- Transverse tension
- Corrosion testing
are identified as tests where subcontracting is permitted.
The manufacturer should use laboratories permitted under the applicable BIS requirements. (bis.gov.in)
The exact test-by-test responsibility should be established before applying because the Product Manual uses R = required in-house and S = subcontracting permitted.
Control Unit for IS 17876:2022
The Product Manual defines a control unit as:
All stainless steel pipes/tubes prior to cutting, of the same nominal diameter and wall thickness, manufactured from the same heat of steel and heat-treated in the same furnace. (bis.gov.in)
This definition is essential for:
- Sample selection
- Test frequency
- Traceability
- Production records
- Test certificates
- BIS inspection.
Scheme of Inspection and Testing
The Product Manual specifies the complete inspection and testing framework under Annex C.
Important controls include:
| Test / Requirement | Frequency / Sample |
|---|---|
| Chemical composition – Ladle Analysis | One per heat, for steel-making manufacturers |
| Chemical composition – Product Analysis | As specified according to manufacturer type |
| Tensile requirements | One per control unit |
| Transverse tension | If required by purchaser |
| Hardness – Pipes | One per control unit |
| Hardness – Tubes | One per control unit |
| Flanging | One per control unit, where applicable |
| Reverse flattening | One per control unit |
| Flattening | One per control unit, where applicable |
| Grain size | One per control unit, where applicable |
| Leak tightness – Pipes | One per pipe |
| Leak tightness – Tubes | One per tube |
| Corrosion resistance | If required by purchaser |
| Workmanship/finish/appearance | Each item |
| Dimensions/tolerances | Each item |
These requirements are taken from the current BIS Product Manual. (bis.gov.in)
Marking Requirements
The Product Manual requires the Standard Mark and licence number in the prescribed CM/L format to be incorporated on the product in accordance with the Indian Standard.
Each pipe/tube must also be marked with:
- Manufacturer name and trademark
- Nominal bore and thickness for pipes
- OD and thickness for tubes
- Grade
- Heat number
- Lot number
- Process – WLD or HCW, as applicable. (bis.gov.in)
Only production that conforms to the Indian Standard and falls within the BIS licence scope should carry the Standard Mark. (bis.gov.in)
Test Certificate
For each consignment of BIS-certified material conforming to IS 17876:2022, a test certificate is required.
The certificate should contain:
- Standard Mark
- Cast/control-unit number
- Corresponding test results. (bis.gov.in)
Proper test-certificate preparation is important for customer acceptance and product traceability.
Rejection and Non-Conforming Product
The Product Manual provides specific requirements for rejected material.
Non-conforming material must be disposed of so that the BIS Act provisions are not violated.
Material that is potentially resalable must be:
- Sheared
- Cut
- Deformed
so that it cannot be used for another purpose except re-melting.
A separate record must be maintained showing:
- Quantity
- Cast number/control-unit number
- Rejection details
- Disposal method. (bis.gov.in)
Rejected material should not be stored together with conforming material, and any Standard Mark already applied should be defaced. (bis.gov.in)
Manufacturing Process for Stainless Steel Welded Pipes & Tubes
A typical manufacturing process may include:
Stainless Steel Coil/Strip Receipt → Incoming Inspection → Slitting → Forming → Tube/Pipe Welding → Weld Inspection → Sizing → Heat Treatment → Straightening → Cutting → Surface Finishing → Dimensional Inspection → Leak Testing → Mechanical Testing → Marking → Packing
The exact process depends on:
- Grade
- Pipe/tube size
- Wall thickness
- Welding method
- Heat-treatment route
- WLD or HCW process
- Surface finish.
Important Manufacturing Controls
Raw Material Control
Verify:
- Grade
- Heat number
- Thickness
- Chemical composition
- Material certificate
- Supplier details
Welding Control
Important parameters include:
- Welding current
- Welding speed
- Heat input
- Shielding conditions
- Weld penetration
- Weld appearance
Heat Treatment
Heat treatment should correspond to the applicable stainless-steel grade and standard requirements.
Sizing and Straightening
Dimensional control is important for:
- OD/NB
- Wall thickness
- Roundness
- Straightness
- Length
Leak Testing
Full-length pipes/tubes must be appropriately checked under the applicable factory procedures.
Final Inspection
Final inspection should cover:
- Surface
- Weld
- Dimensions
- Marking
- Identification
- Packing.
Factory Inspection for BIS Certification
During BIS assessment, the manufacturer should be prepared to demonstrate:
Manufacturing Facilities
- Stainless-steel strip handling
- Forming
- Welding
- Sizing
- Heat treatment
- Straightening
- Cutting
- Finishing
Testing Facilities
- Chemical analysis
- Tensile testing
- Hardness testing
- Flanging
- Flattening
- Reverse flattening
- Grain-size testing where applicable
- Hydrostatic/leak-tightness testing
- Dimensional measurement
Quality Control
- Incoming material inspection
- Heat-number traceability
- Process control
- Weld inspection
- Test records
- Calibration
- Non-conformity control
- Final release.
Qualitance India helps manufacturers review these areas before the BIS factory assessment.
BIS Certification Process for Stainless Steel Welded Pipes
The typical process is:
Product Identification → IS 17876:2022 Applicability → Grade Selection → WLD/HCW Selection → Pipe/Tube Selection → Size & Thickness Scope → Grouping → Factory Infrastructure Review → Sample Preparation → Laboratory Testing → Documentation → BIS Application → Factory Inspection → Compliance → Licence Grant → Standard Marking → Post-Licence Compliance
The exact process can vary according to the manufacturer’s facility and proposed scope.
Documents Required for BIS Certification
Common documents include:
- Company registration documents
- Factory address proof
- Factory ownership/lease documents
- Authorized signatory details
- Manufacturing process flow chart
- Factory layout
- Machinery list
- Welding-machine details
- Heat-treatment equipment details
- Testing equipment list
- Calibration certificates
- Product specifications
- Grade/designation list
- Pipe/tube size range
- Wall thickness range
- WLD/HCW details
- Raw-material documents
- Heat-number traceability system
- Test reports
- Quality-control documents
- Production records
- Test records
- Marking details
- Test certificate format
- Applicable declarations and undertakings
- Trademark/brand documents where applicable.
Current BIS Testing Charges for IS 17876:2022
Current BIS LIMS listings show multiple active testing laboratories for IS 17876:2022.
Examples currently displayed include:
₹12,000 excluding taxes for an all-scope laboratory entry. (lims.bis.gov.in)
Another current LIMS listing shows:
₹15,500 excluding taxes for a scope covering all grades/types/sizes/designations. (lims.bis.gov.in)
Other active listings currently show:
- ₹17,000
- ₹22,500
- ₹24,000
- ₹25,000
depending on laboratory and scope. (lims.bis.gov.in)
Testing charges are laboratory-specific and can change according to:
- Grade
- Type
- Size
- Designation
- Tests included
- Exclusions
- Laboratory
- Applicable taxes.
The current BIS LIMS scope should therefore be checked before sample submission.
Cost of BIS Certification
The total certification cost can include:
- BIS application fees
- Laboratory testing
- Sample preparation
- Factory assessment
- Calibration
- Testing equipment
- Documentation
- Inspection-related expenses
- Consultancy charges
- Licence-related expenses
- Ongoing compliance costs.
The total amount depends heavily on the desired licence scope and existing manufacturing/testing facilities.
How Long Does BIS Certification Take?
The timeline depends on:
- Grade
- Process
- Pipe/tube type
- Number of sizes
- Wall-thickness range
- Sample readiness
- Laboratory availability
- Documentation
- Factory readiness
- Inspection scheduling
- BIS queries.
Although the Product Manual states that all laboratory tests are possible in a day, the overall certification process can take longer because application processing, factory assessment, document verification and compliance actions are separate activities. (bis.gov.in)
Common Reasons for BIS Certification Delays
Incorrect Scope Selection
A manufacturer may apply for too many grades or dimensions without adequate facilities.
Wrong Grouping
The grouping must consider stainless-steel category, grade, process, size and wall thickness.
Incorrect Samples
Samples need to represent the intended scope.
Chemical Composition Failure
Incorrect alloy chemistry can result in product-analysis failure.
Weld Problems
Poor weld quality may lead to reverse-flattening, leak-tightness or visual failures.
Tensile Failure
Improper heat treatment or material variation can affect strength and elongation.
Hardness Non-Conformity
Incorrect material condition or heat treatment can affect hardness.
Flattening/Flanging Failure
Forming parameters and material condition can affect these tests.
Leak Test Failure
Weld defects or dimensional irregularities can result in leakage.
Dimensional Variation
Incorrect OD/NB or wall thickness can restrict or prevent certification.
Missing Traceability
Heat number, lot number and control-unit records must remain linked.
Calibration Problems
Testing instruments require appropriate calibration and records.
Marking Errors
The product must carry the required identification and BIS marking correctly.
Who Needs BIS Certification for Stainless Steel Welded Pipes?
The certification requirement is relevant to manufacturers producing stainless steel welded pipes and tubes covered by IS 17876:2022 and the applicable QCO.
This may include manufacturers supplying:
- Process industries
- Chemical plants
- Food-processing industries
- Pharmaceutical industries
- Water-treatment systems
- Industrial equipment manufacturers
- Fabrication companies
- Construction projects
- Engineering companies
- Government projects
- Infrastructure contractors
- Industrial OEMs.
Importers and traders should separately verify the legal responsibilities and applicable provisions under the QCO.
Benefits of BIS Certification
Regulatory Compliance
BIS certification is required for the regulated product under the applicable QCO.
Product Quality
Testing verifies important mechanical, dimensional, leak-tightness and material characteristics.
Buyer Confidence
BIS certification supports confidence in product conformity.
Government & Institutional Supply
A valid BIS licence can support procurement where certification is required.
Consistent Manufacturing
The Scheme of Inspection and Testing establishes systematic quality control.
Product Traceability
Heat numbers, lot numbers, control units and test certificates support traceability.
BIS Certification Consultancy for Stainless Steel Welded Pipes
Qualitance India provides complete BIS consultancy for:
Stainless Steel Welded Pipes and Tubes for General Services as per IS 17876:2022
Product & Standard Identification
We review the product and determine the applicable BIS standard and certification route.
Grade Selection
We help identify the applicable:
- Ferritic
- Martensitic
- Austenitic
- Duplex
grade category.
WLD/HCW Assessment
We help determine whether the proposed product is manufactured through:
- WLD
- HCW.
Scope & Grouping
We help plan:
- Grade
- Designation
- NB/OD
- Wall thickness
- Pipe/tube type
- Process
- Seam configuration.
Sample Planning
We assist with the prescribed 2.5-metre sample and representative samples for grouping. (bis.gov.in)
Testing Coordination
We coordinate:
- Chemical testing
- Tensile testing
- Hardness
- Flanging
- Flattening
- Reverse flattening
- Grain size
- Leak tightness
- Corrosion testing where applicable
- Dimensional and visual inspection.
Documentation Support
We prepare and organize the required BIS documentation.
Factory Inspection Preparation
We review manufacturing machinery, laboratory facilities, calibration and quality-control systems.
BIS Application Filing
We assist with preparing and submitting the BIS application.
Factory Inspection Assistance
We prepare the manufacturer for the applicable BIS factory assessment.
Query & Compliance Support
We assist with responses to technical and documentary observations.
Licence Processing
We support the certification process through the licence stage.
Post-Licence Compliance
We provide continuing support for renewal, scope extension and other applicable BIS compliance requirements.
Quick BIS Certification Checklist
Before applying for BIS certification for stainless steel welded pipes and tubes:
☑ IS 17876:2022 applicability confirmed
☑ Product identified as pipe or tube
☑ Stainless-steel category identified
☑ Grade/designation finalized
☑ WLD/HCW process finalized
☑ Minimum and maximum size finalized
☑ Wall-thickness range finalized
☑ Grouping reviewed
☑ Heat-number traceability established
☑ Welding facility available
☑ Heat-treatment facility available
☑ UTM available
☑ Hardness-testing facility available
☑ Flattening/flanging facilities available
☑ Leak-tightness test facility available
☑ Chemical-analysis facility available
☑ Calibration certificates available
☑ 2.5-metre representative sample prepared
☑ Laboratory testing completed
☑ Test reports reviewed
☑ BIS documentation prepared
☑ Factory ready for assessment
☑ Marking and test-certificate arrangements ready
Frequently Asked Questions
1. What is IS 17876:2022?
IS 17876:2022 is the Indian Standard for Stainless Steel Welded Pipes and Tubes for General Services. (bis.gov.in)
2. Is BIS certification mandatory for IS 17876:2022?
Yes. BIS’s current standards database identifies IS 17876:2022 as mandatory certification, and the Stainless Steel Pipes and Tubes QCO 2025 requires the Standard Mark under a BIS licence. (standards.bis.gov.in; bis.gov.in)
3. Which QCO applies to stainless steel welded pipes?
The Stainless Steel Pipes and Tubes (Quality Control) Order, 2025 applies to IS 17876:2022. (bis.gov.in)
4. When did the IS 17876:2022 QCO requirement take effect?
The implementation date specified for IS 17876:2022 is 1 August 2025. (bis.gov.in)
5. Does the QCO apply to export goods?
The 2025 QCO states that it does not apply to goods or articles manufactured domestically for export. (bis.gov.in)
6. Which BIS scheme applies?
Certification is under Scheme-I. (bis.gov.in)
7. What is the BIS Product Manual?
The Product Manual is PM/IS 17876/1, August 2022. (bis.gov.in)
8. What is the sample size?
The Product Manual specifies 2.5 metres length. (bis.gov.in)
9. What stainless-steel categories are covered?
Ferritic, martensitic, austenitic and duplex stainless steels are covered. (bis.gov.in)
10. What processes are covered?
The licence scope identifies WLD (welded) and HCW (heavily cold worked) processes. (bis.gov.in)
11. What does HCW mean?
HCW means heavily cold worked. For the austenitic products covered by the grouping guideline, this involves at least 35% thickness reduction of both wall and weld before annealing. (bis.gov.in)
12. Is heat treatment required?
Heat treatment must be carried out according to the treatment applicable to the steel type under Clause 9 of IS 17876:2022. (bis.gov.in)
13. What is the product grouping basis?
Grouping considers stainless-steel category, grade designation, manufacturing process and size/wall-thickness combinations. (bis.gov.in)
14. How are samples selected for grouping?
Samples covering minimum and maximum nominal bore/OD and wall thickness intended for the licence scope are drawn from the relevant group for each applicable process. (bis.gov.in)
15. Can one grade group cover several designations?
The grouping provisions permit several listed grade designations to be covered within a group subject to the prescribed sampling and manufacturing/testing capability.
16. Does the manufacturer need facilities for all grades in the licence scope?
Yes. The Product Manual requires the manufacturer to have all necessary manufacturing and testing facilities for the grades and sizes included in the scope. (bis.gov.in)
17. What are the main chemical tests?
Depending on grade, chemical analysis can include carbon, silicon, manganese, nickel, chromium, molybdenum, sulphur, phosphorus, nitrogen, copper, aluminium, titanium, niobium, cerium, tantalum, cobalt, tungsten and vanadium. (bis.gov.in)
18. Is tensile testing required?
Yes. Tensile requirements are tested according to IS 1608 (Part 1), with one sample required from each control unit. (bis.gov.in)
19. What tensile properties are checked?
Tensile strength, yield strength and percentage elongation are checked. (bis.gov.in)
20. Is hardness testing required?
Yes, for applicable pipes and tubes. It is conducted on one sample from each control unit. (bis.gov.in)
21. When is hardness testing not required for tubes?
The Product Manual states that hardness testing is not required for tubes smaller than 6.4 mm diameter or with wall thickness below 0.51 mm. (bis.gov.in)
22. Is flanging testing applicable to pipes?
The specified flanging test is applicable to tubes. (bis.gov.in)
23. When is flanging testing not required?
The Product Manual excludes the flanging test for tubes with OD from 1.27 mm to 12.7 mm and wall thickness from 0.13 mm to 1.65 mm. (bis.gov.in)
24. Is reverse flattening required?
Yes. One sample from each control unit is specified. (bis.gov.in)
25. Is flattening testing required?
Yes, where applicable. The Product Manual specifies it for pipes and large-size tubes. (bis.gov.in)
26. When is flattening required for tubes?
The specified provision applies to tubes over 203 mm OD or having wall thickness of 9.52 mm and above. (bis.gov.in)
27. Is grain-size testing required?
Yes, for specified grades of austenitic stainless steel. (bis.gov.in)
28. Is leak-tightness testing required?
Yes. The Product Manual specifies testing on each pipe and each tube. (bis.gov.in)
29. Is leak testing performed in the factory?
Yes. Leak tightness testing is carried out in the factory on full-length pipes/tubes from which samples are drawn for independent testing. (bis.gov.in)
30. Is corrosion testing mandatory for every production lot?
The Product Manual identifies corrosion testing as a subcontracted test if required by the purchaser. (bis.gov.in)
31. Is workmanship checked?
Yes. Each item must be inspected for workmanship, finish and appearance. (bis.gov.in)
32. Are dimensions checked on every pipe/tube?
Adequate inspection is required to ensure each item conforms to the specified dimensions and tolerances. (bis.gov.in)
33. What is the control unit?
Pipes/tubes before cutting, having the same nominal diameter and wall thickness, made from the same steel heat and heat-treated in the same furnace constitute a control unit. (bis.gov.in)
34. Is a laboratory required?
Yes. A suitably equipped and staffed laboratory must be maintained for the applicable tests. (bis.gov.in)
35. Are calibration records required?
Yes. The manufacturer must prepare and implement a calibration plan for testing equipment and maintain test records. (bis.gov.in)
36. Can some tests be subcontracted?
Yes. The Product Manual identifies certain tests, such as transverse tension and corrosion testing, as permitted for subcontracting under the specified conditions. (bis.gov.in)
37. What information must be marked on the pipe/tube?
The Product Manual specifies manufacturer name/trademark, pipe NB/thickness or tube OD/thickness, grade, heat number, lot number and WLD/HCW process. (bis.gov.in)
38. Is a BIS test certificate required?
Yes. Each consignment of BIS-certified material must have a test certificate containing the Standard Mark, cast/control-unit number and corresponding test results. (bis.gov.in)
39. What happens to non-conforming material?
Rejected material must be controlled and disposed of so it cannot be resold or reused as compliant material; potentially resalable rejected material must be sheared, cut or deformed for re-melting only. (bis.gov.in)
40. What are current BIS testing charges?
Current BIS LIMS entries show laboratory-specific prices such as ₹12,000, ₹15,500, ₹17,000, ₹22,500, ₹24,000 and ₹25,000 excluding taxes, depending on laboratory and testing scope. (lims.bis.gov.in)
41. Are these testing charges fixed?
No. Testing charges depend on the selected laboratory, grade, scope, test inclusions/exclusions and applicable taxes.
42. Can all tests be completed in one day?
The BIS Product Manual states that all tests are possible to be carried out in a day, subject to the applicable laboratory conditions. (bis.gov.in)
43. Does the licence automatically cover every grade?
No. The approved licence scope depends on the grouping, representative samples and the manufacturer’s manufacturing/testing capabilities.
44. Can a manufacturer apply for both pipes and tubes?
Yes, where the manufacturer has the necessary facilities and demonstrates conformity for the proposed pipe and tube scope.
45. Can WLD and HCW be included together?
The licence scope can identify both processes where applicable, but each process must have the necessary manufacturing and testing facilities and be covered through the applicable grouping/sampling provisions.
46. What is the current QCO implementation date?
For IS 17876:2022, the Stainless Steel Pipes and Tubes QCO 2025 specifies 1 August 2025. (bis.gov.in)
47. Is export production covered?
The QCO provides that goods manufactured domestically for export are excluded. (bis.gov.in)
48. Does IS 17876:2022 have amendments?
The BIS Product Manual records NIL amendments. The BIS standards database also currently shows no amendment details for IS 17876:2022. (bis.gov.in; standards.bis.gov.in)
49. What is the difference between IS 17875 and IS 17876?
IS 17875:2022 covers stainless steel seamless pipes and tubes for general service, while IS 17876:2022 covers stainless steel welded pipes and tubes for general service. Both are included in the Stainless Steel Pipes and Tubes QCO 2025. (bis.gov.in)
50. Can Qualitance India help with BIS Certification for IS 17876:2022?
Yes. Qualitance India provides complete support for product assessment, grade and scope selection, grouping, sample planning, testing coordination, documentation, factory inspection preparation, BIS application, licence processing and post-licence compliance.
Related BIS Certification Services
Qualitance India also provides consultancy for:
- BIS Certification
- ISI Mark Certification
- Stainless Steel Pipe Certification
- Stainless Steel Tube Certification
- BIS Scheme-I Certification
- Steel Product Certification
- Seamless Pipe Certification
- BIS Licence Renewal
- BIS Scope Extension
- Product Testing Coordination
- BIS Documentation
- Factory Inspection Assistance
- Quality Control Order Applicability
- Product Grouping Guidance
- Technical Compliance Support
Related Stainless Steel Standards
Manufacturers may also need to evaluate:
- IS 17875:2022 – Stainless Steel Seamless Pipes and Tubes for General Services
- IS 17878:2022 – Stainless Steel Butt-Weld Pipe Fittings for General Services
- Other stainless steel sheet, strip, tube and fitting standards depending on product type.
The applicable standard should always be verified against the exact product and manufacturing process.
Why Choose Qualitance India?
Qualitance India provides complete BIS certification consultancy for stainless steel pipe and tube manufacturers.
Product Assessment
We identify the correct Indian Standard and certification route.
Grade & Scope Planning
We help determine the applicable grade, designation, process, pipe/tube type, size and wall-thickness range.
Grouping Guidance
We help identify representative samples and plan the proposed licence scope.
Testing Coordination
We coordinate chemical, mechanical, dimensional and leak-tightness testing.
Documentation Support
We assist with preparing BIS application and technical documentation.
Factory Preparation
We review welding, heat treatment, testing, calibration and quality-control facilities.
Application Filing
We assist with BIS application preparation and submission.
Factory Inspection Assistance
We prepare the manufacturer for applicable BIS factory assessment.
Query & Compliance Support
We assist with technical and documentary observations.
Licence Processing
We support the certification process through the licence stage.
Post-Licence Compliance
We provide support for renewal, scope extension and continuing BIS compliance.
Contact Qualitance India
Qualitance India – Your Certification & Compliance Partner
Phone: +91 93106 15170
Email: info@qualitanceindia.com
Website: https://qualitanceindia.com/
For BIS Certification of Stainless Steel Welded Pipes & Tubes for General Services as per IS 17876:2022, Qualitance India provides complete consultancy covering standard applicability, grade selection, grouping, sample planning, testing, documentation, factory inspection preparation, BIS application, licence processing and ongoing compliance.
Conclusion
IS 17876:2022 – Stainless Steel Welded Pipes and Tubes for General Services is an important Indian Standard for manufacturers supplying welded stainless steel pipes and tubes to the Indian market. The standard covers ferritic, martensitic, austenitic and duplex stainless steels, with the BIS licence scope further identifying grade/designation, WLD or HCW process, pipe/tube dimensions and applicable seam configuration. (bis.gov.in)
The current BIS Product Manual, PM/IS 17876/1, August 2022, specifies a 2.5-metre sample, detailed grouping under Annex A, testing equipment under Annex B and inspection/testing requirements under Annex C. Important tests include chemical composition, tensile strength, yield strength, elongation, hardness, flanging, reverse flattening, flattening, grain size, leak tightness, corrosion resistance, workmanship, finish, appearance and dimensions. (bis.gov.in)
The product is currently covered by the Stainless Steel Pipes and Tubes (Quality Control) Order, 2025, which specifies 1 August 2025 as the implementation date for IS 17876:2022 and requires the Standard Mark under a BIS licence according to Scheme-I. (bis.gov.in)
For manufacturers, successful BIS certification depends on correct grade and scope selection, proper grouping, representative sample selection, controlled welding and heat treatment, chemical and mechanical testing, leak-tightness verification, dimensional control, traceability, calibration, documentation and factory readiness.
Qualitance India provides end-to-end BIS Certification consultancy for Stainless Steel Welded Pipes & Tubes, helping manufacturers manage the entire process from product assessment and grouping through testing, documentation, factory inspection, BIS application, licence processing and post-licence compliance.
Need BIS Certification for Stainless Steel Welded Pipes & Tubes as per IS 17876:2022? Contact Qualitance India for complete BIS licence and compliance support.
Need help with BIS certification for this product?
Get a free consultation from our compliance experts — we handle testing, documentation and the complete BIS process for you.
BIS Certification Readiness Checklist 2026
- Documents, testing & factory requirements in one place
- Covers ISI Mark, CRS, FMCS & Hallmarking
- Tick-box format — share it with your team