
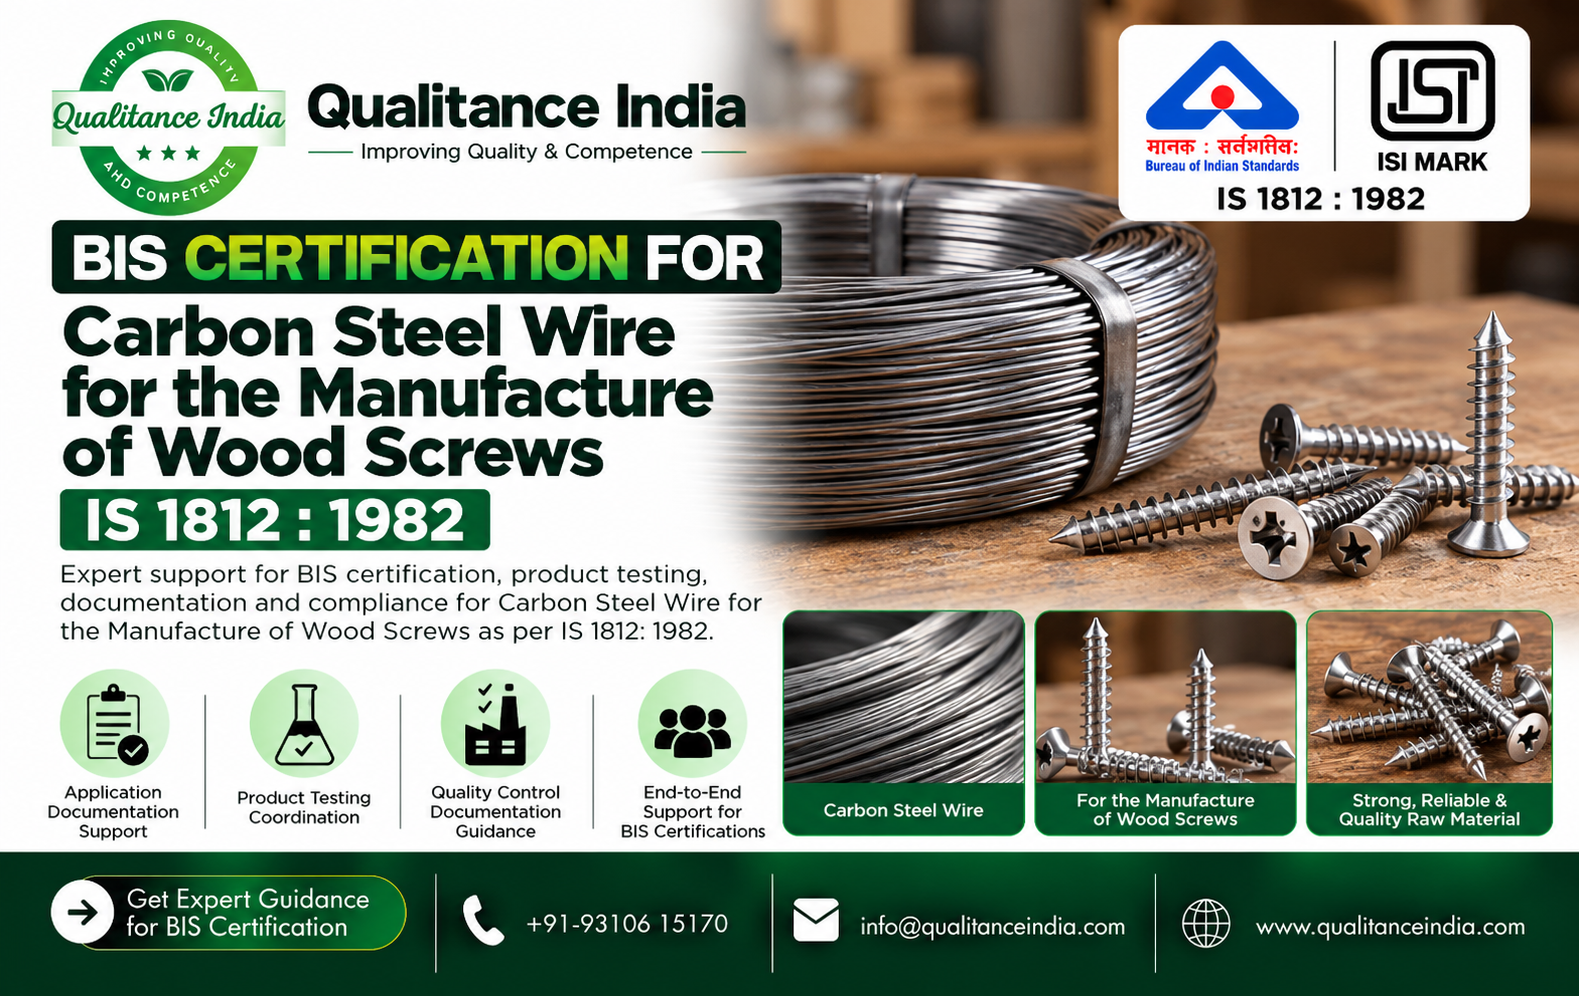
BIS Certification for Carbon Steel Wire for the Manufacture of Wood Screws – IS 1812:1982
BIS Certification for Carbon Steel Wire for the Manufacture of Wood Screws – IS 1812:1982
Carbon steel wire is an important raw material used in the manufacturing of wood screws through the cold heading process. The wire must possess suitable chemical composition, tensile strength, ductility, dimensional accuracy and surface quality to ensure consistent performance during screw manufacturing.
To establish quality requirements for this material, the Bureau of Indian Standards (BIS) has published IS 1812:1982 – Specification for Carbon Steel Wire for the Manufacture of Wood Screws (Second Revision).
The standard specifies requirements for cold-drawn carbon steel wire up to 12.5 mm diameter, suitable for manufacturing wood screws by the cold heading process.
IS 1812 is included in the BIS Scheme-I product list and is covered under the Steel and Steel Products (Quality Control) Order, 2024. However, the Ministry of Steel subsequently deferred enforcement of its QCO entry until 20 November 2028 through the 2025 amendment.
This article explains the technical requirements of IS 1812:1982, applicable steel grades, chemical composition, mechanical testing, sampling, quality-control requirements, BIS certification process and the current regulatory position.
1. Applicable Indian Standard – IS 1812:1982
The applicable Indian Standard is:
| Particular | Details |
|---|---|
| Indian Standard | IS 1812:1982 |
| Standard title | Specification for Carbon Steel Wire for the Manufacture of Wood Screws |
| Revision | Second Revision |
| Original adoption | 25 November 1982 |
| Reaffirmation | 2001, as shown in the published standard |
| Amendment | Amendment No. 1 (2023) is listed in current standard information |
| Certification scheme | Scheme-I – ISI Mark Scheme |
| Product category | Carbon steel wire for wood screw manufacturing |
| Certification authority | Bureau of Indian Standards (BIS) |
IS 1812:1982 covers cold-drawn carbon steel wire suitable for manufacturing wood screws by the cold heading process.
The standard specifies requirements relating to:
- Manufacture of wire.
- Chemical composition.
- Mechanical properties.
- Diameter and dimensional tolerances.
- Freedom from defects.
- Surface finish.
- Packing.
- Sampling and criteria for conformity.
- Product marking.
Important: The published 1982 standard and its applicable amendments must be read together. Manufacturers should obtain the current official BIS edition and amendment before finalising their technical specifications or applying for certification.
2. Is BIS Certification Mandatory for Carbon Steel Wire Under IS 1812?
IS 1812:1982 is included in the BIS Scheme-I list of products under compulsory certification.
The relevant regulatory framework is the Steel and Steel Products (Quality Control) Order, 2024, issued by the Ministry of Steel.
The order requires covered steel products to conform to the corresponding Indian Standards and bear the BIS Standard Mark under a valid licence, subject to the applicable implementation dates and exemptions.
Important QCO implementation update
The regulatory position requires particular attention:
| Particular | Details |
|---|---|
| Original QCO | Steel and Steel Products (Quality Control) Order, 2020 |
| Original IS 1812 implementation date | 15 November 2020 |
| Superseding order | Steel and Steel Products (Quality Control) Order, 2024 |
| 2024 QCO notification | S.O. 3716(E), dated 29 August 2024 |
| IS 1812 entry in 2024 QCO | Schedule 1, Serial No. 68 |
| Deferral notification | S.O. 5134(E), dated 20 November 2025 |
| Deferred enforcement period | Three years from publication |
| Deferred enforcement date | 20 November 2028 |
The 2025 amendment specifically deferred enforcement of the entries at Schedule 1, Serial Nos. 24, 37, 48, 55, 68 and other listed entries for three years from publication.
Since IS 1812 appears at Serial No. 68 in the 2024 QCO, its enforcement is deferred until 20 November 2028 under that amendment.
Therefore, as of 31 October 2026, manufacturers should distinguish between:
- The availability of BIS certification under Scheme-I.
- The future enforcement date of the applicable Steel QCO requirement.
- Any separate exemption, import restriction or subsequent government notification applicable to the particular transaction.
Regulatory caution: The earlier 2020 QCO listed IS 1812 with an implementation date of 15 November 2020. However, the 2024 order superseded the earlier order, and the 2025 amendment subsequently deferred the IS 1812 entry. Manufacturers should not rely solely on the original 2020 implementation date when assessing the current regulatory position.
3. Product Scope Covered Under IS 1812:1982
IS 1812 covers:
Cold-drawn carbon steel wire up to 12.5 mm diameter, suitable for the manufacture of wood screws by the cold heading process.
The standard applies to the wire material intended for further processing into wood screws. It does not cover the finished wood screw itself.
Key product characteristics
| Parameter | Requirement / Description |
|---|---|
| Product | Carbon steel wire |
| Manufacturing condition | Cold drawn |
| Maximum diameter | 12.5 mm |
| Intended application | Manufacture of wood screws |
| Manufacturing process for end product | Cold heading |
| Material category | Carbon steel |
| Applicable standard | IS 1812:1982 |
Typical applications
- Wood screw manufacturing.
- Cold-headed fasteners.
- Screw blanks.
- Industrial fastener production.
- Components requiring suitable cold-forming characteristics.
The wire must have appropriate strength and formability to withstand the subsequent cold heading operations.
4. Steel Grades Covered Under IS 1812:1982
IS 1812 specifies three grades of carbon steel wire.
The grade designation and chemical composition are important for identifying the material and determining its suitability for the intended screw manufacturing process.
Grade-wise chemical composition
The following values are taken from Table 1 of the published IS 1812:1982 standard.
| Grade | Grade designation | Carbon (Max.) | Manganese (%) | Sulphur (%) | Phosphorus (Max.) |
|---|---|---|---|---|---|
| 1 | 12C5 | 0.17 | 0.30–0.65 | 0.055 max. | 0.055 |
| 2 | 17C5 | 0.22 | 0.30–0.65 | 0.055 max. | 0.055 |
| 3 | 12C8S12 | 0.17 | 0.60–0.95 | 0.05–0.15 | 0.065 |
Note: The third grade contains a specified sulphur range. The exact grade designation and chemical limits should be checked against the official standard and its applicable amendment before preparing a product specification or test report.
Silicon requirement
The standard also specifies the following condition:
- For silicon-killed steel, product analysis must show a minimum silicon content of 0.10%.
- Where the steel is aluminium-killed or killed using a combination of aluminium and silicon, the minimum silicon requirement does not apply.
The type of killed material should be declared by the manufacturer.
5. Manufacturing Requirements Under IS 1812:1982
The standard specifies requirements for the manufacture of carbon steel wire.
A. Steelmaking process
The wire must be drawn from steel manufactured using one of the following processes:
- Open hearth process.
- Electric process.
- Duplex process.
- Basic oxygen process.
- A combination of the above processes.
If any other manufacturing process is used, prior approval of the purchaser is required under the standard.
B. Removal of defective portions
Sufficient discard must be taken during steel production to ensure freedom from injurious pipe and segregation.
This is important because internal defects and segregation can adversely affect the quality and mechanical performance of the finished wire.
C. Cold drawing
The wire must be properly cold drawn to the specified diameter.
The drawing process should provide:
- Consistent diameter.
- Suitable surface quality.
- Proper dimensional accuracy.
- Required mechanical properties.
- Freedom from splits and harmful surface defects.
Manufacturers should maintain documented production controls for wire drawing, intermediate inspection and final sizing.
6. Mechanical Properties and Testing Requirements
Mechanical testing is essential for confirming that carbon steel wire has sufficient strength and formability for wood screw manufacturing.
IS 1812 specifies the following important tests:
6.1 Tensile Test
The standard specifies a minimum tensile strength of:
<text weight=”semibold” size=”xl” color=”default” tabularNums>460 MPa</text>
The tensile test is carried out using the applicable tensile testing method referenced in the standard.
The test evaluates the ability of the wire to withstand tensile loading without failure.
A suitable tensile strength is important for ensuring that the material can withstand subsequent manufacturing operations.
6.2 Bend Test
The bend test applies to wire having a diameter of 5 mm and above.
The wire must be bent through an angle of 90° around a radius equal to its own diameter.
The wire must withstand the test without:
- Breaking.
- Splitting.
This test helps evaluate the ductility and resistance of the wire to bending-related failure.
6.3 Wrapping Test
The wrapping test applies to wire having a diameter below 5 mm.
The wire must withstand being wrapped eight times around its own diameter and subsequently straightened without:
- Breaking.
- Splitting.
This test evaluates the wire’s ability to withstand deformation during processing.
Summary of mechanical tests
| Test | Applicable wire diameter | Acceptance requirement |
|---|---|---|
| Tensile test | All applicable sizes | Minimum tensile strength of 460 MPa |
| Bend test | 5 mm and above | 90° bend around radius equal to wire diameter without breaking or splitting |
| Wrapping test | Below 5 mm | Eight wraps around its own diameter and straightening without breaking or splitting |
The test methods cited in the original standard include IS 1521 for tensile testing and IS 1755 for wrapping testing. The current applicable editions and amendments of referenced test methods should be confirmed before testing.
7. Chemical Testing Requirements
Chemical composition is one of the most important conformity parameters under IS 1812.
The chemical analysis must establish compliance with the specified limits for:
- Carbon.
- Manganese.
- Sulphur.
- Phosphorus.
- Silicon, where applicable.
The standard permits chemical analysis using the relevant parts of IS 228 or another established instrumental or chemical method.
In the event of a dispute, the applicable IS 228 method is identified as the referee method.
Importance of chemical composition
Carbon: Influences hardness, strength and formability.
Manganese: Contributes to strength and material characteristics.
Sulphur: Must comply with the grade-specific requirement.
Phosphorus: Must remain within the specified maximum limit.
Silicon: Its requirement depends on the steel-killing practice.
Manufacturers should maintain heat-wise chemical analysis records and ensure that the material supplied corresponds to the declared grade.
8. Size Tolerance and Dimensional Requirements
IS 1812 specifies permissible deviations in wire diameter and permissible out-of-roundness.
The wire must be supplied in the sizes specified by the purchaser, subject to the dimensional tolerances in Table 2 of the standard.
The standard covers wire diameters up to 12.5 mm.
Dimensional checks are important because variations in wire diameter can affect:
- Cold heading operations.
- Screw blank dimensions.
- Die and tooling performance.
- Finished screw dimensions.
- Material consumption.
The manufacturer should maintain suitable measuring instruments and inspection records to ensure that each production lot meets the specified diameter requirements.
9. Freedom from Defects and Surface Quality
The wire must be well and cleanly drawn to the specified dimensions.
It should be sound and free from:
- Splits.
- Surface flaws.
- Rough edges.
- Jagged edges.
- Imperfect edges.
- Other harmful surface defects.
Surface quality is particularly important for wire used in cold heading because defects may lead to cracking, splitting or rejection during subsequent processing.
Surface finish and coating
The standard specifies that, where required by the purchaser, the wire may be suitably coated for use in:
- High-speed machines.
- Automatic machines.
- Close-die machines.
- Cold-forming machines.
The type of coating and related requirements should be agreed between the purchaser and manufacturer.
10. Sampling and Criteria for Conformity Under IS 1812
IS 1812 includes a sampling procedure in Appendix A.
This procedure is used to determine whether a consignment or production lot conforms to the specified physical and chemical requirements.
10.1 Definition of a lot
All coils of wire having:
- The same grade.
- The same diameter.
- Essentially similar manufacturing conditions.
are grouped together to constitute one lot.
Samples must be taken from each lot and tested for conformity.
10.2 Scale of sampling
The standard specifies the following sampling arrangement:
| Number of coils in a lot | Number of coils to be sampled | Permissible defective coils |
|---|---|---|
| Up to 25 | 2 | 0 |
| 26–50 | 3 | 0 |
| 51–150 | 5 | 0 |
| 151–300 | 8 | 1 |
| 301 and above | 13 | 1 |
The samples are selected randomly.
10.3 Physical testing
Adequate lengths of test pieces are cut from each selected coil and subjected to physical tests.
These include:
- Size.
- Surface condition.
- Tensile test.
- Bend test.
- Wrapping test.
- Coating test, where applicable.
A test piece that fails any one of the applicable physical requirements is treated as defective.
10.4 Chemical testing
Test pieces that have passed the physical requirements are selected for chemical testing.
The standard provides for chemical testing of the selected samples against the specified chemical composition requirements.
The lot is considered to conform to the chemical requirements when all individual test pieces tested for chemical composition meet the applicable limits.
Important: The above sampling schedule is the lot-sampling procedure specified in Appendix A of IS 1812:1982. It should not be confused with the separate sample quantity that BIS may require for Grant of Licence, factory inspection or laboratory testing under the applicable certification procedure.
11. BIS Testing Requirements and Laboratory Facilities
Testing of carbon steel wire under IS 1812 requires suitable chemical and mechanical testing facilities.
The BIS Laboratory Information Management System (LIMS) identifies the following major tests for this standard:
| Sr. No. | Test parameter | Relevant reference |
|---|---|---|
| 1 | Carbon | IS 228 and relevant parts |
| 2 | Manganese | IS 228 and relevant parts |
| 3 | Sulphur | IS 228 and relevant parts |
| 4 | Phosphorus | IS 228 and relevant parts |
| 5 | Silicon | Applicable chemical analysis method |
| 6 | Tensile test | IS 1608 (Part 1), as listed in current LIMS |
| 7 | Bend test | IS 1812 |
| 8 | Wrapping test | IS 1755, as referenced in the standard |
| 9 | Size tolerance | IS 1812 |
| 10 | Freedom from defects | IS 1812 |
BIS LIMS entries show testing facilities at BIS laboratories and recognised external laboratories. Available test scope and charges vary by laboratory. <Cite refs={[“turn618976search5″,”turn618976search4″,”turn671802search2”]}/>
Major testing equipment
The manufacturer should assess the following equipment requirements:
| Equipment | Purpose |
|---|---|
| Universal Testing Machine (UTM) | Tensile strength testing |
| Chemical analysis equipment / spectrometer | Chemical composition |
| Bend test fixture | Bend testing |
| Wrapping test mandrel or fixture | Wrapping test |
| Micrometer | Wire diameter measurement |
| Vernier caliper | Dimensional inspection |
| Surface inspection arrangement | Freedom from defects |
| Suitable sample preparation tools | Preparation of chemical and mechanical test specimens |
The exact equipment specification, capacity, calibration requirements and testing arrangements should be established from the applicable standard, BIS product-specific instructions and laboratory scope.
12. Sample Requirements for BIS Testing
The sample quantity and sample preparation requirements depend on the testing purpose and the laboratory’s approved test programme.
The BIS LIMS records for IS 1812 show different sample-preparation remarks. For example, one laboratory listing identifies 3 metres of wire plus 100 g of drillings for its stated testing arrangement.
Another laboratory lists the chemical analysis, tensile, bend, wrapping, size tolerance and freedom-from-defects tests with separate charges and exclusions.
These are laboratory-specific sample instructions and should not be treated as a universal BIS Grant of Licence sample quantity.
Before dispatching samples, manufacturers should confirm:
- Grade.
- Diameter.
- Killed-steel type.
- Chemical test requirements.
- Mechanical test requirements.
- Required sample length.
- Quantity of drillings for chemical analysis.
- Any tests not available at the selected laboratory.
The manufacturer should obtain written confirmation of the sample requirement and complete test scope before dispatch.
13. In-House Laboratory and Quality-Control Requirements
Manufacturers should establish suitable quality-control arrangements to ensure that carbon steel wire consistently conforms to IS 1812.
The quality system should cover:
A. Raw material control
- Steelmaking and billet procurement records.
- Heat-wise chemical analysis.
- Supplier evaluation.
- Material identification.
- Incoming inspection.
B. Production control
- Wire drawing process.
- Drawing die condition.
- Diameter control.
- Surface inspection.
- Process monitoring.
- Coil identification.
C. Final inspection
- Chemical composition verification.
- Tensile strength testing.
- Bend or wrapping testing, as applicable.
- Diameter and tolerance checks.
- Surface defect inspection.
- Packing and marking verification.
D. Laboratory control
- Testing equipment identification.
- Calibration records.
- Test procedures.
- Competency of testing personnel.
- Test report records.
- Corrective action records.
Manufacturers should determine which tests are conducted in-house and which are subcontracted to an appropriate laboratory, in accordance with the applicable BIS certification requirements.
14. Marking and Packing Requirements Under IS 1812
The standard specifies requirements for marking and packing of carbon steel wire.
14.1 Marking
Each coil of wire must be legibly marked with:
- Grade.
- Size.
- Date of manufacture.
- Trade mark or name of the manufacturer.
The ISI Standard Mark may be applied only when the manufacturer is authorised to use it under a valid BIS licence.
The licence holder must follow the applicable BIS marking requirements, including the prescribed licence number and other marking conditions.
14.2 Packing
Each coil of wire must be compactly bound and fastened.
Suitable packing should protect the wire from damage during handling, storage and transportation.
15. Documents Required for BIS Certification Under IS 1812
The following documents are generally useful for preparing a BIS Scheme-I application for carbon steel wire for wood screws.
A. Company and legal documents
- Company registration certificate or proprietorship proof.
- GST registration certificate, where applicable.
- PAN card of the company/proprietor.
- Authorised signatory details.
- Identity and address proof of the authorised signatory.
- Factory address proof.
- Factory ownership document or rent/lease agreement.
B. Manufacturing facility documents
- Factory layout plan.
- Manufacturing process flow chart.
- List of manufacturing machinery.
- Wire drawing machine details.
- Details of steelmaking or billet procurement arrangements.
- Production capacity details.
- Organisation chart.
- Details of production and quality-control personnel.
C. Product-related documents
- Product specifications.
- Proposed steel grades.
- Wire diameter range.
- Chemical composition details.
- Technical datasheet.
- Raw material specifications.
- Killed-steel type declaration.
- Proposed product marking details.
- Coil identification and traceability arrangements.
D. Quality-control and laboratory documents
- Quality Assurance Plan.
- Laboratory equipment list.
- Testing procedures.
- Calibration certificates.
- Chemical analysis reports.
- Tensile test reports.
- Bend test reports.
- Wrapping test reports.
- Dimensional inspection records.
- Surface inspection records.
- Supplier test certificates.
- Internal inspection and rejection records.
The exact document checklist should be finalised according to the manufacturer’s manufacturing process, proposed grades, testing facilities and current BIS application requirements.
16. BIS Certification Process for Carbon Steel Wire Under IS 1812
The general BIS certification process under Scheme-I involves the following stages.
Step 1 – Product applicability assessment
Confirm that the proposed material is cold-drawn carbon steel wire intended for wood screw manufacturing and falls within the scope of IS 1812:1982.
Step 2 – Grade and size identification
Identify the proposed steel grades, diameter range and material specifications.
Step 3 – Technical standard review
Review the requirements for chemical composition, tensile strength, bend test, wrapping test, size tolerance, surface quality, packing and marking.
Step 4 – Factory readiness assessment
Review the wire drawing process, production machinery, material traceability, testing facilities and quality-control arrangements.
Step 5 – Documentation preparation
Prepare the company, factory, product and laboratory documents required for the application.
Step 6 – Online BIS application
Submit the application through the BIS Manak Online portal under the applicable Scheme-I certification procedure and pay the applicable government charges.
Step 7 – Factory inspection
BIS may inspect the manufacturing facility to assess production capability, testing infrastructure, quality-control arrangements and conformity assessment readiness.
Step 8 – Sample drawal and testing
Samples are drawn and tested for the applicable chemical, mechanical and dimensional requirements.
Step 9 – Closure of observations
The manufacturer must address any non-conformities identified during factory inspection or laboratory testing.
Step 10 – Grant of BIS licence
After satisfactory completion of the applicable certification requirements, BIS may grant the licence to use the ISI Standard Mark for the approved product scope.
Step 11 – Post-certification compliance
The licensee must maintain product conformity, conduct prescribed testing, maintain records, comply with marking requirements and meet BIS surveillance requirements.
Regulatory timing: The above describes the certification process. It does not change the deferred QCO enforcement date for IS 1812. Manufacturers should confirm the current regulatory position before deciding whether certification is immediately required for a particular supply or import transaction.
17. BIS Certification Fees and Testing Costs
The overall cost of BIS certification depends on:
- Number of steel grades.
- Diameter range.
- Testing requirements.
- Manufacturing facility location.
- Laboratory charges.
- Factory inspection requirements.
- Applicable BIS fee schedule.
The major cost components generally include:
| Cost component | Details |
|---|---|
| BIS application fee | Applicable application charges |
| Factory inspection charges | Applicable inspection and related charges |
| Sample testing charges | Chemical and mechanical testing |
| Licence fee | Applicable BIS licence charges |
| Annual marking fee | As per the current BIS fee schedule |
| Consultancy charges | Documentation, grouping, factory readiness and application support |
Laboratory testing charges
BIS LIMS displays different test charges depending on the laboratory and test scope.
For example, one laboratory listing displays an overall testing charge of ₹12,500, while other laboratory records display different test-wise charges.
These figures are laboratory-specific and should not be treated as a fixed national testing fee.
Manufacturers should obtain an updated quotation based on the proposed grade, diameter and complete test programme before finalising their project budget. <Cite refs={[“turn618976search5″,”turn671802search2”]}/>
18. Timeline for BIS Certification
The time required for certification depends on:
- Completeness of application documents.
- Factory readiness.
- Availability of manufacturing and testing facilities.
- Availability of representative samples.
- Laboratory testing duration.
- Factory inspection scheduling.
- Closure of non-conformities.
- BIS processing and approval.
The applicable BIS certification procedure and expected processing timeline should be confirmed before committing to a commercial production or supply date.
For foreign manufacturers, the applicable Foreign Manufacturers Certification Scheme (FMCS) process must also be considered.
19. Common Challenges Faced by Carbon Steel Wire Manufacturers
Manufacturers may face the following challenges while preparing for BIS certification under IS 1812.
1. Incorrect grade declaration
The manufacturer must correctly identify the grade and ensure that the chemical composition matches the applicable requirements.
2. Chemical composition non-conformity
Carbon, manganese, sulphur and phosphorus must comply with the specified grade limits. The killed-steel type should also be declared.
3. Failure in tensile testing
The standard specifies a minimum tensile strength of 460 MPa. Inadequate strength can lead to rejection.
4. Bend and wrapping test failures
The wire must withstand the applicable bend or wrapping test without breaking or splitting.
5. Dimensional variation
Wire diameter and out-of-roundness must comply with the specified tolerances.
6. Surface defects
Splits, surface flaws, rough edges and other harmful defects can lead to non-conformity.
7. Inadequate traceability
Manufacturers should maintain heat-wise, grade-wise, diameter-wise and coil-wise identification records.
8. Incomplete test reports
Chemical and mechanical test reports should clearly identify the grade, size, sample and applicable test methods.
9. Confusion about the QCO implementation date
Manufacturers should distinguish between the original 2020 implementation date and the subsequent 2024 QCO and 2025 deferral amendment.
20. How Qualitance India Can Help
Qualitance India provides professional assistance to manufacturers seeking BIS certification and regulatory compliance for steel and engineering products.
For carbon steel wire under IS 1812:1982, our support may include:
- Product applicability assessment.
- Review of IS 1812:1982 and applicable amendments.
- Steel grade and diameter scope review.
- Chemical composition requirement assessment.
- Mechanical testing requirement review.
- Sample planning and laboratory coordination.
- Manufacturing process assessment.
- Factory readiness assessment.
- Laboratory equipment and calibration review.
- Quality Assurance Plan preparation.
- BIS application documentation.
- Coordination for sample testing.
- Support during BIS factory inspection.
- Assistance in closing inspection and testing observations.
- Guidance on post-certification compliance.
Our objective is to help manufacturers understand the technical requirements and prepare their manufacturing and quality-control systems for BIS certification.
21. Frequently Asked Questions (FAQs)
Q1. What does IS 1812:1982 cover?
IS 1812:1982 covers cold-drawn carbon steel wire up to 12.5 mm diameter suitable for manufacturing wood screws by the cold heading process.
Q2. Is BIS certification available for carbon steel wire under IS 1812?
Yes. IS 1812 is included in the BIS Scheme-I product list. Manufacturers can examine the applicable certification procedure and product scope through BIS.
Q3. Is the IS 1812 QCO requirement currently enforceable?
The 2024 Steel QCO included IS 1812 at Schedule 1, Serial No. 68. The 2025 amendment deferred enforcement of that entry for three years from 20 November 2025. Accordingly, the deferred enforcement date is 20 November 2028, unless a subsequent notification changes it.
Q4. What is the maximum diameter covered under IS 1812?
The standard covers cold-drawn carbon steel wire up to 12.5 mm diameter.
Q5. How many grades are covered under IS 1812?
The published standard specifies three grades: Grade 1 (12C5), Grade 2 (17C5) and Grade 3 (12C8S12).
Q6. What is the minimum tensile strength required under IS 1812?
The standard specifies a minimum tensile strength of 460 MPa.
Q7. Which wire diameters require a bend test?
Wire having a diameter of 5 mm and above is subjected to the bend test.
Q8. Which wire diameters require a wrapping test?
Wire having a diameter below 5 mm is subjected to the wrapping test.
Q9. What is the wrapping test requirement?
The wire must withstand eight wraps around its own diameter and subsequent straightening without breaking or splitting.
Q10. What is the bend test requirement?
The wire must withstand a 90° bend around a radius equal to its own diameter without breaking or splitting.
Q11. What are the important chemical parameters under IS 1812?
The principal chemical parameters include carbon, manganese, sulphur and phosphorus. Silicon requirements depend on the type of killed steel.
Q12. What is the lot definition under IS 1812?
All coils of the same grade and diameter manufactured under essentially similar conditions constitute one lot.
Q13. What marking details are required on each coil?
Each coil should be marked with grade, size, date of manufacture and the manufacturer’s trade mark or name. Use of the ISI Mark is permitted only under a valid BIS licence.
Q14. Can foreign manufacturers obtain BIS certification for IS 1812?
Foreign manufacturers should examine the applicable Foreign Manufacturers Certification Scheme (FMCS) requirements and current BIS procedures.
Q15. Can Qualitance India assist with BIS certification under IS 1812?
Yes. Qualitance India can assist with product applicability, technical documentation, grade and size scope review, laboratory coordination, factory readiness, BIS application support and certification-related compliance guidance.
22. Contact Qualitance India for BIS Certification Assistance
Are you manufacturing or planning to manufacture carbon steel wire for wood screw production?
Before applying for BIS certification, ensure that your product grade, chemical composition, mechanical properties, dimensional tolerances, manufacturing process and quality-control arrangements are aligned with IS 1812:1982 and its applicable amendments.
Qualitance India – BIS Certification & Regulatory Compliance Consultancy
Improving Quality & Competence
- Call / WhatsApp: +91 93106 15170
- Email: info@qualitanceindia.com
- Website: https://qualitanceindia.com
Contact Qualitance India for professional assistance with BIS certification for carbon steel wire, steel products and other regulated materials.
Official References
- Bureau of Indian Standards – Products under Compulsory Certification, Scheme-I
- Ministry of Steel – Steel and Steel Products (Quality Control) Order, 2024
- Ministry of Steel – Steel and Steel Products (Quality Control) Amendment Order, 2025 – S.O. 5134(E)
- Ministry of Steel – Steel and Steel Products (Quality Control) Amendment Order, 2026
- BIS – IS 1812:1982 – Specification for Carbon Steel Wire for the Manufacture of Wood Screws
- BIS – Laboratory Information Management System (LIMS): IS 1812
- BIS – Product-Specific Information and Product Manuals
- Ministry of Steel – Quality Control Orders
Need help with BIS certification for this product?
Get a free consultation from our compliance experts — we handle testing, documentation and the complete BIS process for you.
BIS Certification Readiness Checklist 2026
- Documents, testing & factory requirements in one place
- Covers ISI Mark, CRS, FMCS & Hallmarking
- Tick-box format — share it with your team