
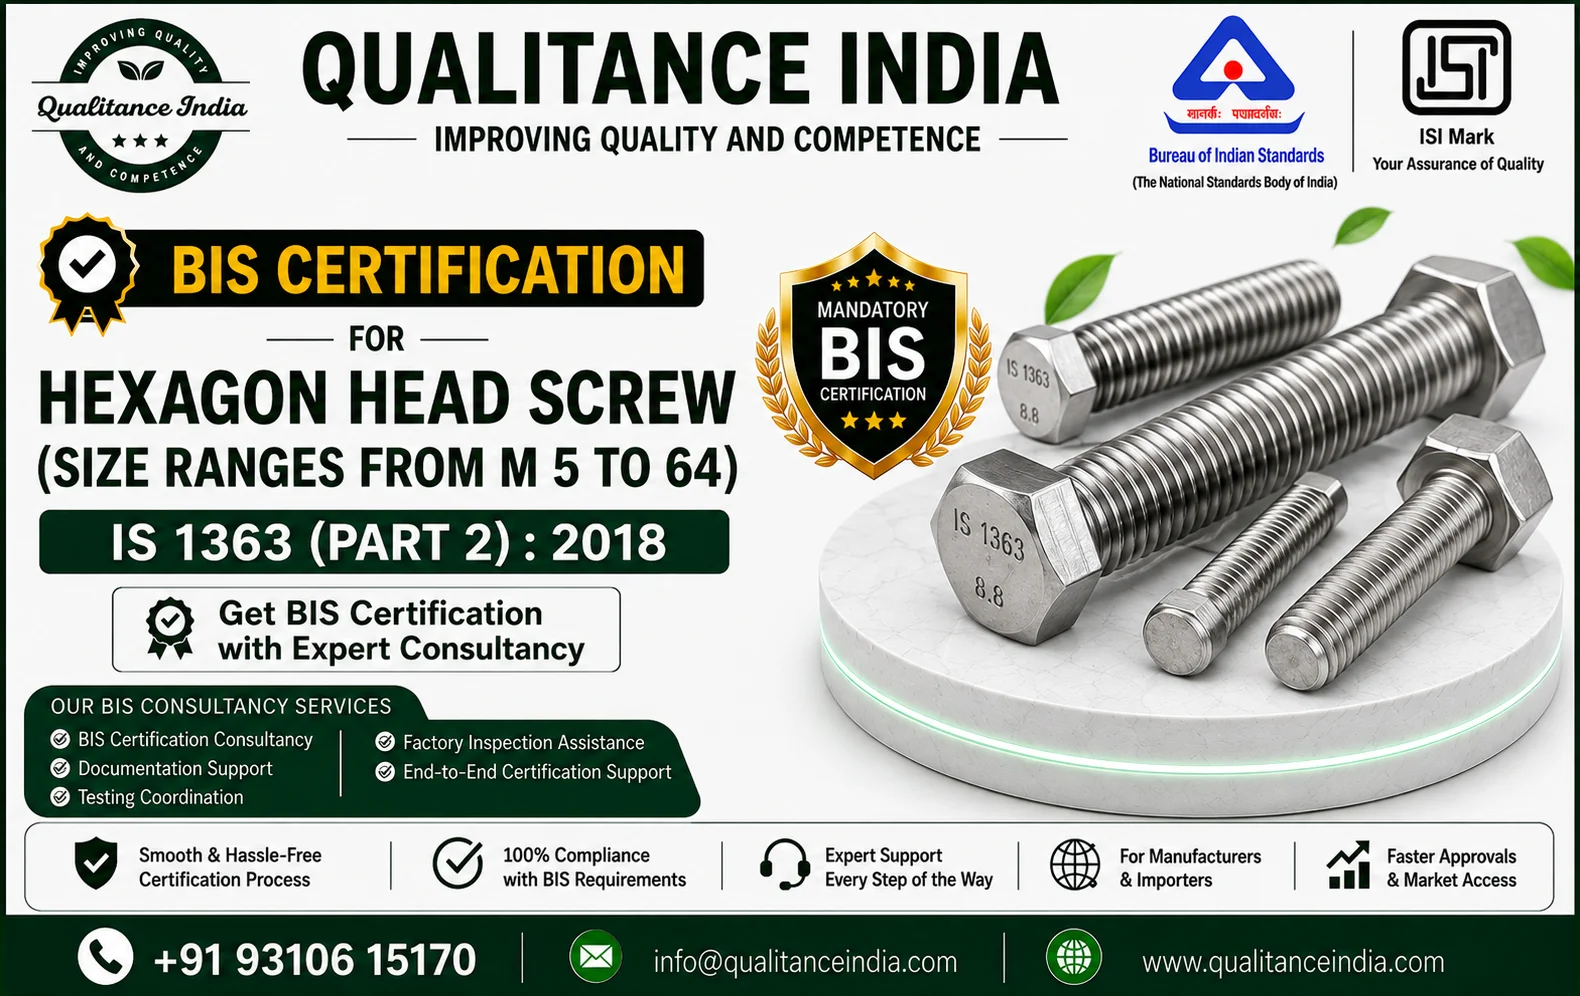
BIS Certification for Hexagon Head Screws (M5 to M64) – IS 1363 (Part 2):2018
Introduction
Hexagon Head Screws are widely used fastening components in engineering, automobile, machinery, fabrication, construction, industrial equipment and general engineering applications. Their hexagonal head allows tightening and removal using suitable tools, while the threaded portion provides secure fastening between components.
IS 1363 (Part 2):2018 covers Hexagon Head Screw in the size range M5 to M64. The BIS Product Manual identifies the product as a Hexagon Head Screw of Product Grade C and provides requirements relating to dimensions, thread, mechanical properties, finish/coating and tolerances.
For manufacturers supplying these screws in India, BIS certification is an important compliance requirement. BIS currently lists IS 1363 (Part 2):2018 under its Scheme-I product certification framework, within the Bolts, Nuts and Fasteners category.
About Hexagon Head Screws
A Hexagon Head Screw is a threaded fastener having a hexagonal head that allows it to be tightened using a wrench or similar tool.
These screws are manufactured in different:
- Thread sizes
- Property classes
- Finishes
- Coatings
- Materials
- Lengths
- Configurations
IS 1363 (Part 2):2018 specifically addresses hexagon head screws with thread sizes from M5 up to and including M64. The BIS Product Manual states that the screws are of Product Grade C.
What is IS 1363 (Part 2):2018?
IS 1363 (Part 2):2018 is the Indian Standard for:
Hexagon Head Screw – Size Range M5 to M64
The standard covers hexagon head screws of Product Grade C and specifies requirements relating to their dimensions, thread, mechanical properties, finish/coating and tolerances.
The BIS Product Manual for this standard was issued for certification under Scheme-I of the BIS Conformity Assessment Regulations, 2018.
Size Range Covered
The standard covers screw thread sizes:
M5 to M64
This includes the applicable intermediate metric thread sizes within the standard.
The BIS Product Manual states that IS 1363 (Part 2):2018 specifies characteristics of hexagon head screws with thread sizes M5 up to and including M64.
Product Grade
IS 1363 (Part 2):2018 covers:
Product Grade C
The product grade is an important part of determining the applicable requirements and licence scope.
Manufacturers should clearly identify the product grade, thread size, property class and finish of the screws before preparing a BIS application.
BIS Certification for Hexagon Head Screws
BIS Certification provides a mechanism for demonstrating that the manufacturer's product conforms to the applicable Indian Standard.
For Hexagon Head Screws, BIS currently lists IS 1363 (Part 2):2018 under the Scheme-I product certification framework.
The certification process involves activities such as:
- Product assessment
- Factory assessment
- Documentation
- Product testing
- Product grouping
- BIS application
- Inspection
- Test report evaluation
- Quality-control arrangements
- Licence grant
After successful certification, the manufacturer can use the BIS Standard Mark according to the conditions of the licence.
Bolts, Nuts and Fasteners Quality Control Order
Hexagon Head Screws covered by IS 1363 (Part 2):2018 are included in the Bolts, Nuts and Fasteners regulatory framework.
BIS's current Scheme-I listing identifies IS 1363 (Part 2):2018 within the Bolts, Nuts and Fasteners category, alongside other relevant fastener standards.
The Government's regulatory listing also identifies IS 1363 (Part 2):2018 – Hexagon Head Screw (Size ranges from M5 to M64) under the applicable Bolts, Nuts and Fasteners Quality Control framework.
Therefore, manufacturers, importers and other businesses involved in these products should verify the current regulatory requirements applicable to their specific activity.
Products Covered
The certification relates to:
Hexagon Head Screws
within the applicable:
- M5 to M64 size range
- Product Grade C
- Property classes
- Finishes
- Coatings
- Thread configurations
The exact licence scope depends on the manufacturer's approved product range and testing/manufacturing capabilities.
Important Product Characteristics
Important characteristics that need to be controlled include:
Dimensions
The screw must comply with the applicable dimensional requirements.
Thread
The thread must meet the requirements specified by the standard.
Mechanical Properties
The screw must meet the applicable mechanical-property requirements for its declared property class.
Tolerances
Dimensional and manufacturing tolerances must comply with the standard.
Surface Finish
The surface condition and finish must conform to applicable requirements.
Coating
Where coated screws are manufactured, the coating must comply with the applicable requirements.
Surface Integrity
The screw should be free from unacceptable defects that could affect its performance.
Dimensions of Hexagon Head Screws
Dimensional requirements are an important part of IS 1363 (Part 2):2018.
Depending on the screw size, dimensional evaluation can cover:
- Thread diameter
- Thread length
- Screw length
- Head dimensions
- Head height
- Width across flats
- Thread characteristics
- Tolerances
- Other specified dimensions
BIS laboratory information identifies Clause 3, Tables 1 and 2 – Dimensions as part of the testing requirements for this standard.
Thread Requirements
Thread quality is essential for proper assembly and fastening performance.
Testing and inspection may consider:
- Thread dimensions
- Thread tolerance class
- Thread profile
- Thread condition
- Thread conformity
Current BIS laboratory information specifically lists Thread and Thread-Tolerance Class among the applicable testing areas.
Mechanical Properties
Mechanical performance is one of the major requirements for hexagon head screws.
Depending on the declared property class, applicable mechanical requirements can include:
- Tensile strength
- Proof load
- Hardness
- Yield-related properties
- Other applicable mechanical characteristics
BIS laboratory information for IS 1363 (Part 2):2018 identifies mechanical properties with reference to IS 1367 (Part 3).
Surface Integrity
Surface integrity is important because defects in a screw can affect its mechanical performance and service reliability.
Applicable evaluation may include defects such as:
- Forging cracks
- Seams
- Laps
- Folds
- Tool marks
- Voids
- Thread laps
- Other surface discontinuities
BIS laboratory information lists surface-integrity requirements under the mechanical-properties section.
Finish and Coating
Hexagon Head Screws can be supplied with different surface finishes and protective coatings.
The applicable requirements can include:
- Electroplated coatings
- Non-electrolytically applied zinc flake coatings
- Hot-dip galvanized coatings
- Other applicable surface finishes
BIS laboratory listings specifically identify these coating categories for IS 1363 (Part 2):2018.
The coating requirements are important for corrosion protection and product durability.
Raw Materials
The raw material used for manufacturing Hexagon Head Screws must be suitable for achieving the required mechanical and dimensional characteristics.
Depending on the product and declared property class, manufacturers may use suitable steel grades and raw materials meeting the applicable requirements.
Manufacturers should maintain:
- Raw-material specifications
- Material test certificates
- Heat/batch identification
- Incoming inspection records
- Traceability records
The actual material requirements should be verified against the latest applicable standard and product specifications.
Manufacturing Process
A typical Hexagon Head Screw manufacturing process may involve:
Raw Material Selection
Suitable steel wire or other approved raw material is selected.
Wire Preparation
The material is processed into suitable dimensions for manufacturing.
Heading
The hexagonal head is formed through an appropriate heading process.
Thread Formation
Threads are produced through an appropriate thread-forming or machining process.
Heat Treatment
Where required, heat treatment is carried out to achieve the required mechanical properties.
Surface Treatment
The screws may undergo cleaning, coating, plating or other finishing operations.
Inspection
Dimensions, threads, appearance and other characteristics are inspected.
Testing
Samples are tested according to applicable requirements.
Packing
Finished screws are properly identified and packed.
Testing Requirements
Testing for Hexagon Head Screws can involve:
- Dimensions
- Designation
- Thread
- Mechanical properties
- Property class
- Tolerances
- Surface integrity
- Finish
- Coating
- Marking
The BIS Product Manual identifies Dimensions, Thread, Mechanical Properties, Finish and/or Coating and Tolerances among the requirements that can be tested.
BIS Laboratory Testing
BIS LIMS currently lists laboratories offering testing facilities for IS 1363 (Part 2):2018.
One current laboratory listing shows a complete testing charge of ₹17,000 excluding taxes for the specified scope, while individual tests are separately listed.
Another BIS laboratory listing shows individual charges such as:
- Designation – ₹100
- Dimensions – ₹7,000
- General requirements – ₹1,000
- Thread – ₹2,000
- Mechanical properties – ₹12,000
- Finish/coating – ₹2,900
The final laboratory cost depends on the laboratory, selected test scope and applicable requirements.
Sample Requirement
The BIS Product Manual specifies:
Sample Size: 6 Screws
This is the sample requirement identified in the Product Manual for IS 1363 (Part 2):2018.
Manufacturers should confirm the current sampling instructions before submitting samples.
Product Grouping
Product grouping is particularly important for Hexagon Head Screws because the standard covers a wide size range from M5 to M64 and different property classes and finishes.
The BIS Product Manual provides specific grouping guidelines.
According to the Product Manual, samples representing:
- Lowest thread size
- An intermediate thread size
- Highest thread size
of a particular property class are to be tested for the applicable requirements to cover the complete thread-size range of that property class.
The Product Manual also states that if a coated sample is tested for all requirements, corresponding uncoated thread sizes are also to be covered.
The licence scope may be restricted according to the manufacturer's manufacturing and testing capabilities.
Who Needs BIS Certification?
BIS certification may be relevant to manufacturers producing Hexagon Head Screws for the Indian market.
This can include:
- Fastener manufacturers
- Screw manufacturers
- Industrial fastener manufacturers
- Automobile fastener manufacturers
- Engineering component manufacturers
- OEM suppliers
- Hardware manufacturers
- Export-oriented manufacturers supplying the Indian market
- Other manufacturers covered by the applicable regulatory requirements
Importers and sellers should also verify the current QCO requirements applicable to their business model.
Eligibility Requirements
A manufacturer should have appropriate:
- Manufacturing facilities
- Heading machinery
- Threading equipment
- Heat-treatment facilities, where applicable
- Surface-treatment facilities, where applicable
- Inspection equipment
- Measuring instruments
- Testing arrangements
- Calibration system
- Raw-material control system
- Production records
- Quality-control system
- Product identification system
- Suitable storage facilities
Documents Required
Documents commonly required for a BIS application can include:
- Company registration documents
- Factory address proof
- Factory layout
- Manufacturing process flow
- Machinery list
- Product drawings
- Product specifications
- Raw-material details
- Material test certificates
- Product catalogue
- Testing equipment details
- Calibration certificates
- Internal test reports
- Quality-control documents
- Inspection records
- Product photographs
- Packaging details
- Marking details
- Trademark documents, where applicable
- Authorized signatory documents
The exact documentation depends on the product scope and applicant.
BIS Certification Process
Product Assessment
The product is reviewed against IS 1363 (Part 2):2018.
Requirement Identification
Applicable requirements for dimensions, thread, mechanical properties, finish, coating and tolerances are identified.
Factory Assessment
The manufacturing process and quality-control facilities are reviewed.
Product Grouping
Applicable size, property-class and finish grouping is determined.
Documentation
Technical and legal documents are prepared.
Sample Preparation
Representative screw samples are prepared according to the applicable sampling requirements.
Laboratory Testing
Samples are tested at an appropriate BIS-recognized laboratory.
BIS Application
The application is submitted through the applicable BIS certification process.
BIS Scrutiny
BIS reviews the application and supporting documents.
Factory Inspection
The manufacturing facility is assessed as applicable.
Test Report Evaluation
Laboratory results are reviewed.
Observation Closure
Any observations or non-conformities are addressed.
Licence Grant
After successful completion of the applicable requirements, the BIS licence can be granted.
Factory Inspection
During factory assessment, BIS may examine:
Raw Material Control
Verification of steel/raw-material specifications and traceability.
Manufacturing Machinery
Inspection of heading, threading, heat-treatment and finishing facilities as applicable.
Process Control
Review of manufacturing parameters and process controls.
Testing Facilities
Verification of measuring and testing equipment.
Calibration
Checking calibration certificates and records.
Quality Control
Review of incoming, in-process and finished-product inspection.
Product Identification
Verification of batch and lot traceability.
Marking
Checking product marking against applicable requirements.
Storage and Packing
Inspection of finished-product storage and packaging.
Common Reasons for Certification Delays
Manufacturers can face delays because of:
- Wrong product classification
- Incorrect product grouping
- Incomplete drawings
- Incorrect dimensional specifications
- Thread non-conformity
- Mechanical test failure
- Improper heat treatment
- Surface defects
- Coating non-conformity
- Missing material test certificates
- Missing calibration records
- Inadequate testing arrangements
- Incorrect marking
- Incomplete quality-control records
- Factory not being ready for inspection
- Incomplete application documents
Proper preparation before submitting the application can help reduce avoidable delays.
BIS Certification Cost
The total cost depends on:
- BIS application charges
- Laboratory testing
- Number of product variants
- Product grouping
- Property classes
- Coating/finish
- Factory inspection
- Sample transportation
- Retesting, if required
- Documentation
- Consultancy charges
Laboratory costs can vary significantly depending on the testing scope. Current BIS LIMS information shows a listed complete testing charge of ₹17,000 excluding taxes at one laboratory for IS 1363 (Part 2):2018.
Therefore, manufacturers should obtain a product-specific testing and certification cost estimate.
Certification Timeline
The timeline depends on:
- Factory readiness
- Documentation
- Sample preparation
- Laboratory availability
- Testing
- BIS scrutiny
- Factory inspection
- Test report evaluation
- Observation closure
A realistic timeline can be provided after reviewing the manufacturer's product range and factory readiness.
Benefits of BIS Certification
Regulatory Compliance
Helps manufacturers comply with applicable Indian regulatory requirements.
Customer Confidence
The BIS Standard Mark provides confidence that the certified product conforms to the applicable standard.
Better Market Acceptance
Certification supports supply of the product in accordance with applicable requirements.
Consistent Product Quality
The certification process encourages systematic manufacturing and quality control.
Improved Traceability
Documented production and testing procedures improve product traceability.
Business Credibility
BIS certification can strengthen the manufacturer's credibility with industrial and institutional buyers.
Why Choose Qualitance India?
Qualitance India provides BIS certification consultancy services for manufacturers of fasteners and other products covered by Indian Standards.
For Hexagon Head Screws as per IS 1363 (Part 2):2018, assistance can include:
- Product applicability assessment
- Standard requirement review
- Product grouping guidance
- Size-range assessment
- Property-class assessment
- Documentation support
- Testing laboratory coordination
- Sample preparation guidance
- BIS application assistance
- Factory inspection preparation
- Quality-control documentation
- Test report coordination
- Observation closure assistance
- BIS licence support
Qualitance India
Phone: +91-9310-615-170
Email: info@qualitanceindia.com
Website: Qualitance India
BIS Certification Process
Product Identification
↓
IS 1363 (Part 2):2018 Requirement Review
↓
Factory Assessment
↓
Documentation Preparation
↓
Product Grouping
↓
Sample Preparation
↓
Laboratory Testing
↓
BIS Application
↓
BIS Scrutiny
↓
Factory Inspection
↓
Test Report Evaluation
↓
Observation Closure
↓
BIS Licence
↓
Standard Mark Compliance
Frequently Asked Questions
1. What is IS 1363 (Part 2):2018?
IS 1363 (Part 2):2018 is the Indian Standard covering Hexagon Head Screws in the size range M5 to M64.
2. What size range is covered?
The standard covers thread sizes from M5 to M64.
3. Which product grade is covered?
The standard covers Product Grade C Hexagon Head Screws.
4. Is BIS Certification required for Hexagon Head Screws?
IS 1363 (Part 2):2018 is currently listed by BIS under Scheme-I in the Bolts, Nuts and Fasteners category.
5. What QCO applies to Hexagon Head Screws?
Hexagon Head Screws are included in the applicable Bolts, Nuts and Fasteners Quality Control framework.
6. How many samples are required?
The BIS Product Manual specifies six screws as the sample size.
7. What tests are performed?
Testing can include dimensions, thread, mechanical properties, tolerances, surface integrity, finish and coating.
8. Are mechanical properties tested?
Yes. Mechanical properties are included in the applicable requirements and BIS laboratory testing information.
9. Is thread testing required?
Yes. Thread and thread tolerance class are included among the applicable testing requirements.
10. Are coatings covered?
Yes. Applicable surface conditions can include electroplated coatings, zinc-flake coatings and hot-dip galvanized coatings.
11. Is surface integrity checked?
Yes. Applicable requirements address defects such as cracks, seams, laps, folds, tool marks and other surface discontinuities.
12. What is product grouping?
Product grouping determines which sizes, property classes and finishes can be represented within the BIS licence scope.
13. Can M5 to M64 all be included in one licence?
Potentially, subject to the applicable grouping requirements and the manufacturer's manufacturing and testing capabilities. The Product Manual provides a specific sampling approach for covering thread-size ranges.
14. What is the testing cost?
Testing charges depend on the laboratory and scope. One current BIS listing shows ₹17,000 excluding taxes for a specified complete testing scope.
15. Is factory inspection required?
Factory assessment can form part of the applicable BIS certification process.
16. What documents are needed?
Documents can include factory details, machinery information, product drawings, raw-material details, testing equipment, calibration records, quality-control documents and product information.
17. Can different property classes be covered?
Different property classes can be addressed according to the applicable product grouping and licence-scope requirements.
18. Can coated and uncoated screws be included?
The Product Manual provides specific grouping provisions for coated and corresponding uncoated thread sizes.
19. Who can apply for BIS certification?
Eligible manufacturers producing the applicable Hexagon Head Screws can apply under the relevant BIS certification requirements.
20. Can Qualitance India help with IS 1363 Part 2 certification?
Yes. Qualitance India can assist with product assessment, documentation, product grouping, laboratory testing coordination, BIS application and factory inspection preparation.
People Also Ask
What is IS 1363 Part 2?
IS 1363 Part 2:2018 covers Hexagon Head Screws, size range M5 to M64.
What is the difference between a hexagon head bolt and hexagon head screw?
The applicable Indian Standards distinguish between the different fastener products. IS 1363 Part 2 specifically covers the Hexagon Head Screw product.
What is Grade C in Hexagon Head Screws?
Grade C is the product grade covered by IS 1363 (Part 2):2018.
What sizes are available under IS 1363 Part 2?
The standard covers sizes from M5 to M64.
Is ISI Mark required for Hexagon Head Screws?
The product is listed by BIS under Scheme-I and falls within the applicable Bolts, Nuts and Fasteners regulatory framework.
What tests are required for Hexagon Head Screws?
Testing can cover dimensions, thread, mechanical properties, tolerances, finish, coating and surface integrity.
Image Text for Website
HEXAGON HEAD SCREW
IS 1363 (PART 2):2018
SIZE RANGE: M5 TO M64
BIS CERTIFICATION CONSULTANCY
Qualitance India
+91-9310-615-170
info@qualitanceindia.com
qualitanceindia.com
Image ALT Text
- BIS Certification for Hexagon Head Screw
- Hexagon Head Screw IS 1363 Part 2 2018
- BIS Licence for Hexagon Head Screw
- Hexagon Head Screw M5 to M64
- IS 1363 Part 2 Certification
- Grade C Hexagon Head Screw BIS Certification
- Hexagon Screw Testing
- Hexagon Head Screw ISI Mark
- Hexagon Head Screw Manufacturer BIS Licence
- Hexagon Head Screw Mechanical Testing
- Hexagon Head Screw Thread Testing
- Hexagon Head Screw Coating Testing
- Bolts Nuts and Fasteners QCO Hexagon Screw
- BIS Certification for Fasteners in India
- Qualitance India Hexagon Head Screw Certification
Related Services
- BIS Certification Consultancy
- BIS Licence for Fasteners
- BIS Certification for Bolts
- BIS Certification for Nuts
- BIS Certification for Screws
- BIS Product Testing
- BIS Factory Inspection
- ISI Mark Certification
- Fastener BIS Certification
- BIS Certification under Bolts, Nuts and Fasteners QCO
Related Blog Topics
- BIS Certification for Hexagon Head Bolts – IS 1363 Part 1
- BIS Certification for Hexagon Nuts – IS 1363 Part 3
- BIS Certification for Hexagon Head Screws – IS 1364 Part 2
- BIS Certification for High Strength Structural Bolts – IS 3757
- BIS Certification for Step Bolts for Steel Structures – IS 10238
- BIS Certification for Hexagon Head Transmission Tower Bolts – IS 12427
- BIS Certification for High Strength Structural Nuts – IS 6623
- Bolts, Nuts and Fasteners Quality Control Order
- BIS Certification Process for Fastener Manufacturers
- BIS Testing Requirements for Hexagon Head Screws
Contact Qualitance India
Need BIS Certification for Hexagon Head Screws?
If you manufacture Hexagon Head Screws from M5 to M64 and need assistance with BIS certification, product grouping, laboratory testing, documentation or factory inspection preparation, Qualitance India can assist throughout the certification process.
Phone: +91-9310-615-170
Email: info@qualitanceindia.com
Website: Qualitance India
Contact our team to discuss your IS 1363 (Part 2):2018 certification requirement.
Conclusion
Hexagon Head Screws are important fastening components used across engineering, automobile, machinery, fabrication and industrial applications. IS 1363 (Part 2):2018 covers Hexagon Head Screws in the M5 to M64 size range and specifies requirements relating to dimensions, threads, mechanical properties, tolerances, finish and coatings.
The standard is currently listed by BIS under Scheme-I within the Bolts, Nuts and Fasteners category.
For manufacturers, correct product grouping is particularly important because the standard covers a broad range of thread sizes, property classes and finishes. BIS's Product Manual provides specific sampling and grouping provisions for determining the licence scope.
Qualitance India can assist manufacturers with product assessment, product grouping, documentation, laboratory testing coordination, BIS application and factory inspection preparation for Hexagon Head Screws as per IS 1363 (Part 2):2018.