
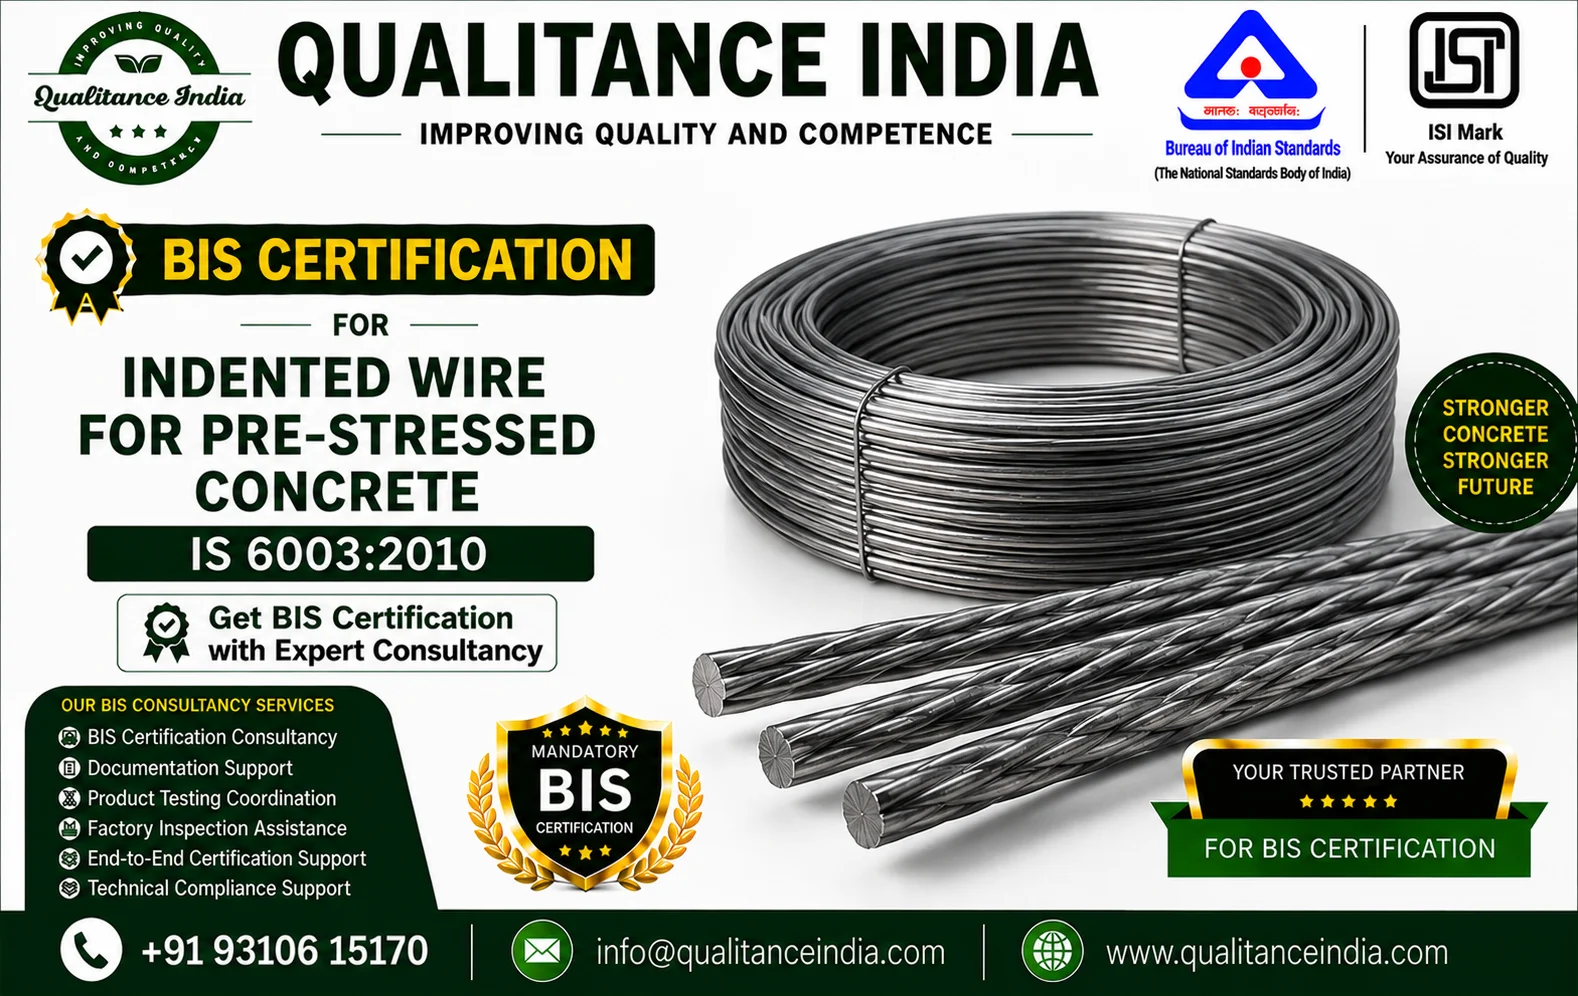
BIS Certification Consultancy for Indented Wire for Pre-Stressed Concrete | IS 6003:2010 | BIS & ISI Mark Certification
Introduction
Indented wire for pre-stressed concrete is a high-strength steel wire with a specially formed surface pattern. The indentation improves the bond between the steel wire and surrounding concrete, helping transfer prestressing forces effectively. Such wire is used in prestressed concrete applications where strength, ductility, dimensional accuracy and reliable bond performance are important.
In India, IS 6003:2010 – Indented Wire for Prestressed Concrete specifies requirements for this product. The BIS Product Manual states that certification is operated under Scheme-I of the BIS Conformity Assessment Regulations, 2018 and provides guidance for both existing licensees and manufacturers seeking a BIS certification licence.
IS 6003:2010 is also included in the Steel and Steel Products (Quality Control) Order, 2024. The QCO specifically lists IS 6003:2010 – Indented Wire for Pre-stressed Concrete – Specification and provides for compulsory use of the Standard Mark under a BIS licence. For IS 6003:2010, the QCO specifies implementation with immediate effect.
Qualitance India provides end-to-end BIS Certification Consultancy for Indented Wire for Pre-Stressed Concrete as per IS 6003:2010, including product scope assessment, size and indentation-pattern assessment, documentation, sample preparation, laboratory testing coordination, BIS application support and factory inspection preparation.
What is IS 6003:2010?
IS 6003:2010 is titled:
“Indented Wire for Prestressed Concrete”
The BIS Product Manual identifies the product as Indented Wire for Prestressed Concrete and confirms that the certification process operates under Scheme-I. The Product Manual currently available from BIS states no amendments for the referenced 2010 standard.
The standard and Product Manual address important requirements relating to:
- Raw material
- Chemical composition
- Manufacture
- Nominal size
- Tolerances
- Ovality
- Mass
- Geometrical characteristics
- Tensile strength
- Proof stress
- Ductility
- Reverse bend performance
- Elongation after fracture
- Relaxation
- Stress-corrosion susceptibility, where required
- Coiling
- Packing
- Marking
What is Indented Wire for Prestressed Concrete?
Indented wire is a steel wire manufactured with surface indentations rather than a plain smooth surface.
These indentations are important because they improve mechanical interaction between the steel wire and concrete. In prestressed concrete construction, this bond is important for transferring stresses between the prestressing wire and concrete.
Indented wire can be used in applications such as:
- Prestressed concrete components
- Precast concrete members
- Railway sleepers
- Bridges
- Flyovers
- Concrete beams
- Structural concrete elements
- Other prestressed concrete construction applications
The actual application depends on the product design, specified size and purchaser requirements.
Scope of IS 6003:2010
The BIS Product Manual identifies the following nominal sizes:
8.00 mm, 7.00 mm, 5.00 mm, 4.00 mm, 3.00 mm and 2.50 mm.
The Product Manual also identifies the following geometrical characteristics:
- Elliptical indentation
- Round indentation
- Any other indentation pattern agreed between the manufacturer and purchaser.
The BIS Product Manual specifically notes that different shapes and patterns of indentation are treated as separate varieties because the geometry can affect actual performance when the wire is used for prestressing.
Therefore, manufacturers should finalise both nominal size and indentation shape/pattern before preparing the BIS licence scope.
Is BIS Certification Mandatory for Indented Wire?
Yes. Indented Wire for Pre-Stressed Concrete under IS 6003:2010 is covered under compulsory BIS certification requirements.
The Steel and Steel Products (Quality Control) Order, 2024 specifically lists:
IS 6003:2010 – Indented Wire for Pre-stressed Concrete – Specification
with ITC (HS) codes 72171010, 72179091 and 72179099, and gives immediate effect as the date of implementation.
The QCO requires specified steel and steel products to bear the Standard Mark under a BIS licence in accordance with Scheme-I. BIS is identified as the certifying and enforcing authority.
The current BIS Scheme-I page also lists IS 6003:2010 – Indented Wire for Pre-stressed Concrete under the Steel and Iron Products compulsory-certification framework.
Steel and Steel Products Quality Control Order, 2024
The current steel QCO framework is important for manufacturers of indented wire.
The 2024 QCO:
- Includes IS 6003:2010
- Requires the Standard Mark under a BIS licence
- Identifies BIS as the certifying and enforcing authority
- Provides that amendments or revisions to listed Indian Standards apply from the date notified by BIS
- Identifies applicable ITC (HS) codes
For IS 6003:2010, the implementation date in the QCO schedule is with immediate effect.
Manufacturers should always verify the latest QCO amendments and any applicable exemptions before taking a final regulatory decision.
BIS Certification for Indented Wire
BIS Certification is the conformity-assessment process through which a manufacturer demonstrates that indented wire complies with the applicable requirements of IS 6003:2010.
The BIS Product Manual confirms certification under Scheme-I.
After successful conformity assessment and grant of the BIS licence, the manufacturer can use the BIS Standard Mark / ISI Mark on products covered by the approved licence scope and comply with the applicable marking and test-certificate requirements.
Who Needs BIS Certification for Indented Wire?
BIS certification is relevant to manufacturers producing indented wire covered by IS 6003:2010.
This can include:
- Indented Wire Manufacturers
- Prestressing Wire Manufacturers
- Steel Wire Manufacturers
- Prestressed Concrete Material Manufacturers
- Precast Concrete Component Suppliers
- Construction Steel Manufacturers
- Infrastructure Material Manufacturers
- Railway Sleeper Material Manufacturers
- Bridge Construction Material Manufacturers
- OEM Manufacturers
- Contract Manufacturers
Importers and businesses dealing with covered products should independently verify their obligations under the current steel QCO and BIS framework.
BIS Certification Eligibility Requirements
A manufacturer applying for BIS certification should generally have suitable manufacturing, testing and quality-control facilities.
These may include:
- Manufacturing premises
- Wire drawing facilities
- Indentation/forming equipment
- Heat-treatment facilities, where applicable
- Coiling facilities
- Product inspection facilities
- Product drawings and specifications
- Raw-material control
- Testing laboratory
- Calibration arrangements
- Quality-control personnel
- Production records
- Testing records
- Traceability system
- Packing and marking arrangements
The final requirements depend on the intended wire size, indentation geometry, manufacturing process and BIS licence scope.
BIS Certification Process for Indented Wire
Step 1 – Product Applicability Assessment
The product is reviewed against IS 6003:2010.
The assessment includes:
- Nominal wire size
- Indentation shape
- Indentation pattern
- Raw material
- Manufacturing process
- Intended licence scope
The Product Manual identifies six nominal sizes and separate indentation varieties.
Step 2 – Product Scope Finalisation
The manufacturer declares the varieties of wire intended to be included in the BIS licence.
The Product Manual specifically states that the licence scope may be restricted according to the manufacturer's manufacturing and testing capabilities.
Step 3 – Product Grouping Assessment
For grouping:
- One wire of any nominal size can be tested to cover all nominal sizes in the proposed scope.
- A separate sample must be tested for each shape and pattern of indentation.
This makes indentation geometry a particularly important part of scope planning.
Step 4 – Documentation Preparation
Technical, factory and quality-control documents are prepared.
Step 5 – Sample Preparation
The BIS Product Manual specifies:
2 Nos. × 1 metre for mechanical tests
3 metres for the relaxation test
50 g drillings for chemical testing.
Step 6 – Laboratory Testing
The samples are tested against the applicable requirements of IS 6003:2010.
Step 7 – BIS Application
The manufacturer submits the BIS application with the required technical and factory documentation.
Step 8 – Factory Assessment
BIS assesses the manufacturing facility, testing laboratory, equipment, quality-control system and production records.
Step 9 – Observation Closure
Any observations or deficiencies identified by BIS are addressed through corrective action.
Step 10 – BIS Licence Grant
After successful conformity assessment, BIS grants the licence for the approved product scope.
Step 11 – ISI Marking
The manufacturer can mark the certified product according to applicable BIS Standard Mark requirements.
Testing Requirements for Indented Wire
Testing is one of the most important parts of BIS certification because prestressing wire must satisfy both mechanical and geometrical requirements.
The BIS Product Manual identifies the following major tests.
Chemical Composition
Chemical composition is checked according to the applicable requirements.
The Product Manual identifies chemical testing for sulphur and phosphorus using the relevant parts of IS 228.
Chemical composition testing is specified once for each cast or heat under the inspection scheme. Where the material is accompanied by a test certificate or is ISI marked, further testing may not be required under the specified condition.
Manufacture
Manufacturing requirements under the standard are checked.
The inspection scheme specifies manufacture-related control for each coil.
Nominal Size and Tolerances
The nominal size and applicable tolerances are checked according to the standard.
Equipment identified includes:
- Micrometer
- Vernier caliper
Ovality
Ovality is also an important dimensional characteristic and is controlled under the applicable dimensional requirements.
Nominal Mass
The mass of the wire is checked according to the applicable provisions.
The Product Manual identifies:
- Weighing scale
- Steel scale
for this measurement.
Geometrical Characteristics
The shape and pattern of indentation are checked because they influence the performance of the wire in prestressed concrete applications.
The Product Manual treats each indentation shape and pattern as a separate variety for licensing purposes.
Tensile Strength
Tensile strength is one of the key mechanical properties of prestressing wire.
The BIS Product Manual identifies a:
Tensile Testing Machine / Universal Testing Machine (UTM)
along with an extensometer and steel scale for tensile-related tests.
The inspection scheme specifies 3 samples from every control unit for tensile strength testing.
If a tensile-strength test fails, the coil from which the sample was drawn is rejected, and subsequent coils are subjected to the specified additional control until the required conformity is re-established.
Proof Stress
Proof stress is tested according to the applicable requirements of IS 6003:2010.
The Product Manual identifies the Universal Testing Machine and extensometer arrangement as relevant equipment.
The inspection scheme specifies 3 samples from every control unit for proof-stress testing.
Ductility / Reverse Bend Test
Ductility is another important characteristic of indented prestressing wire.
The Product Manual identifies:
Bending arrangement with required mandrels
for this test.
The inspection scheme specifies 3 samples from every control unit for the ductility/reverse-bend requirement.
Elongation After Fracture
Elongation after fracture is measured as part of the mechanical-property assessment.
The Product Manual identifies tensile testing equipment, extensometer and steel scale for the relevant tests.
Three samples are specified from every control unit under the inspection scheme.
Relaxation Test
Relaxation is a particularly important characteristic for prestressed concrete wire because the wire must retain the required prestressing force over time.
The Product Manual identifies a dedicated relaxation testing machine and air-conditioning facility.
The inspection scheme specifies:
- 1 sample once a month
- 100-hour relaxation test
- The graph is extrapolated to 1000 hours
- A 1000-hour relaxation test is to be carried out once a year for any one size
The samples should be selected so that all sizes covered by the licence are tested in rotation to the extent possible.
Stress-Corrosion Test
The Product Manual also identifies a requirement for:
Susceptibility to Stress Corrosion – Clause 10.5
where required by the purchaser.
The applicability of this test should therefore be determined based on the purchaser's specified requirements and the applicable provisions of the standard.
Raw Material Requirements
The BIS Product Manual identifies the raw material as:
Wire – Clause 4 of IS 6003:2010.
Manufacturers should maintain proper control over:
- Steel wire grade
- Supplier details
- Material test certificates
- Cast/heat identification
- Incoming inspection
- Chemical composition
- Batch traceability
- Production records
The chemical composition control is especially important because the inspection scheme ties chemical testing to each cast/heat.
Manufacturing Process for Indented Wire
A typical manufacturing process may include:
- Raw-material receiving
- Incoming inspection
- Wire preparation
- Wire drawing
- Stress-relief or heat treatment, where applicable
- Indentation/forming
- Dimensional inspection
- Geometrical-pattern inspection
- Tensile testing
- Proof-stress testing
- Ductility testing
- Relaxation testing
- Coiling
- Final inspection
- Packing
- Marking
The actual process depends on the manufacturer's technology and product configuration.
Proper process control is essential because variations in indentation geometry, diameter and mechanical properties can affect the final product performance.
BIS Factory Inspection for Indented Wire
Factory assessment is an important part of BIS certification under Scheme-I.
During factory inspection, BIS may examine:
Wire Manufacturing Machinery
Facilities used for wire drawing and preparation.
Indentation Equipment
Equipment used to produce the specified indentation shape and pattern.
Heat Treatment
Where applicable, control over stress-relief or heat-treatment processes.
Coiling Facility
Control over finished-wire coiling and identification.
Testing Laboratory
The BIS Product Manual requires a suitably equipped and staffed laboratory where applicable tests can be performed.
Calibration
The manufacturer must prepare a calibration plan for testing equipment and maintain relevant records.
Quality Control
Incoming, in-process and final inspection systems should be maintained.
Traceability
The manufacturer should maintain traceability through:
- Cast/heat
- Coil number
- Control unit
- Size
- Indentation pattern
Test Records
Test records must be maintained to establish conformity.
Testing Equipment for IS 6003:2010
The BIS Product Manual identifies major equipment including:
- Chemical-analysis glassware and chemicals as per relevant parts of IS 228
- Micrometer
- Vernier caliper
- Weighing scale
- Steel scale
- Universal Testing Machine
- Extensometer
- Bending arrangement with required mandrels
- Relaxation testing machine
- Air-conditioning facility
The Product Manual states that this equipment list is indicative only and should not be treated as exhaustive.
Product Grouping for Indented Wire
Product grouping is particularly important for IS 6003:2010.
The BIS Product Manual identifies:
Nominal Sizes
- 2.50 mm
- 3.00 mm
- 4.00 mm
- 5.00 mm
- 7.00 mm
- 8.00 mm
Indentation Geometry
- Elliptical indentation
- Round indentation
- Other agreed indentation pattern
For grouping:
One wire of any nominal size can be tested to cover all nominal sizes within the licence scope.
However, a separate sample is required for each shape and pattern of indentation.
This distinction is important when a manufacturer produces several indentation profiles.
Scheme of Inspection and Testing
The BIS Product Manual requires:
- A suitably equipped laboratory
- Calibration plan for test equipment
- Test records
- Labelling and marking
- Control units
- Defined levels of control
- Proper disposal of non-conforming products
The control unit is defined as:
All coils of the same nominal diameter, shape and pattern of indentation manufactured from the same cast/heat under similar manufacturing conditions as continuous production.
The inspection scheme identifies routine testing for chemical composition, manufacture, dimensions, geometrical characteristics, tensile strength, proof stress, ductility, elongation and relaxation.
Routine Testing Requirements
Important routine controls include:
Chemical Composition
One sample from each cast/heat.
Manufacture
Inspection of each coil.
Nominal Size, Tolerances, Ovality and Mass
Routine factory controls as specified in the inspection scheme.
Geometrical Characteristics
Routine control of indentation shape and pattern.
Tensile Strength
Three samples from every control unit.
Proof Stress
Three samples from every control unit.
Ductility / Reverse Bend
Three samples from every control unit.
Elongation After Fracture
Three samples from every control unit.
Relaxation
One sample once a month for the 100-hour test, with the specified 1000-hour annual test arrangement.
Marking Requirements for Indented Wire
Marking is an important part of BIS compliance.
The BIS Scheme of Testing and Inspection specifies that the Standard Mark should be printed or stencilled on the tag attached to each finished coil, provided the coil conforms to the applicable requirements.
The tag should also carry information such as:
- Manufacturer's name or registered trademark
- Name of material
- Date of manufacture
- Coil/bundle number
- Control unit / lot number
- Size
- Net weight
- Brand name, if applicable
- “Made in India”, where required
For each consignment of Standard Marked material conforming to IS 6003, a test certificate is also required according to the applicable standard requirements.
Documents Required for BIS Certification
Typical documents may include:
- Company registration documents
- Factory address proof
- Factory layout
- Manufacturing process flow chart
- Machinery list
- Wire drawing machinery details
- Indentation-machine details
- Product drawings/specifications
- Nominal size details
- Indentation pattern details
- Raw-material specifications
- Material test certificates
- Cast/heat records
- Supplier details
- Testing equipment list
- Calibration certificates
- Quality Assurance Plan
- Inspection records
- Production records
- Test reports
- Relaxation-test records
- Product photographs
- Packing details
- Coil marking details
- Test-certificate format
- Authorised signatory documents
- Trademark documents, where applicable
The final documentation requirement depends on the manufacturer and proposed licence scope.
Common Reasons for BIS Certification Delays
Manufacturers may experience delays because of:
- Incorrect product standard
- Incorrect nominal size
- Incorrect indentation pattern
- Incomplete technical drawings
- Non-conforming wire diameter
- Excessive ovality
- Incorrect mass
- Tensile-strength failure
- Proof-stress failure
- Ductility/reverse-bend failure
- Elongation failure
- Relaxation-test failure
- Chemical-composition failure
- Poor indentation geometry
- Inadequate testing equipment
- Missing calibration records
- Incomplete traceability
- Incorrect sample selection
- Factory not ready for inspection
- Incomplete quality-control records
- Incorrect BIS marking
- Incomplete test certificate
A technical assessment before filing the BIS application can help reduce avoidable delays.
BIS Certification Cost for Indented Wire
There is no single fixed BIS certification cost applicable to every manufacturer.
The total cost can depend on:
- BIS application fees
- Laboratory testing
- Nominal size
- Indentation shape and pattern
- Mechanical testing
- Relaxation testing
- Factory assessment
- Testing equipment
- Calibration
- Documentation
- Retesting, if required
- Consultancy charges
Current BIS LIMS listings show different laboratory charges for IS 6003:2010. One current listing shows a testing charge of ₹4,110 excluding the relaxation test, while another current BIS laboratory listing shows a total testing charge of ₹37,000.
These are laboratory-specific charges and should not be treated as the complete BIS certification cost. The actual project cost can include application, factory assessment, testing infrastructure, calibration, documentation, relaxation testing and consultancy expenses.
For an accurate quotation, the manufacturer's size range, indentation pattern, manufacturing process and intended BIS licence scope should be reviewed first.
BIS Certification Timeline
The certification timeline can vary depending on:
- Product size
- Indentation pattern
- Product grouping
- Documentation readiness
- Sample preparation
- Mechanical testing
- Relaxation testing
- BIS application scrutiny
- Factory readiness
- Factory assessment
- Observation closure
Relaxation testing can be particularly important in planning the certification programme because the BIS inspection scheme specifies both 100-hour testing and an annual 1000-hour test arrangement.
Benefits of BIS Certification for Indented Wire
Regulatory Compliance
Helps manufacturers comply with applicable BIS and steel QCO requirements.
ISI Mark
Allows eligible manufacturers to use the BIS Standard Mark on products covered by the licence.
Structural Reliability
Mechanical and dimensional requirements help support reliable prestressing performance.
Better Concrete Bond
The controlled indentation geometry supports the intended interaction between wire and concrete.
Consistent Product Quality
Regular testing of tensile strength, proof stress, ductility, elongation and relaxation supports production consistency.
Customer Confidence
BIS certification can strengthen confidence among precast concrete manufacturers, infrastructure contractors and project buyers.
Market Acceptance
Certification supports legal supply where BIS certification is mandatory.
Better Quality Control
The BIS inspection scheme promotes systematic testing, calibration and traceability.
Why Choose Qualitance India?
Qualitance India provides professional BIS Certification Consultancy for manufacturers seeking BIS and ISI Mark certification.
For Indented Wire for Pre-Stressed Concrete as per IS 6003:2010, our consultancy support can include:
- Product applicability assessment
- IS 6003:2010 requirement review
- Nominal size assessment
- Indentation shape assessment
- Indentation pattern assessment
- Product grouping guidance
- Documentation preparation
- Sample selection guidance
- Laboratory testing coordination
- Relaxation-test coordination
- BIS application assistance
- Factory inspection preparation
- Quality Assurance Plan support
- Testing equipment guidance
- Observation closure support
- BIS licence assistance
Our support is designed to help manufacturers manage the BIS certification process from product assessment through testing, application, factory assessment and licence approval.
Contact Qualitance India
Phone: +91 93106 15170
Email: info@qualitanceindia.com
Website: qualitanceindia.com
BIS Certification Process – Quick Flow
Product Identification
↓
IS 6003:2010 Requirement Review
↓
Nominal Size Assessment
↓
Indentation Shape & Pattern Assessment
↓
Product Grouping & Licence Scope Finalisation
↓
Documentation Preparation
↓
Sample Preparation
↓
Chemical & Mechanical Testing
↓
Relaxation Testing
↓
BIS Application
↓
Application Scrutiny
↓
Factory Assessment
↓
Observation Closure
↓
BIS Licence Grant
↓
ISI Mark on Approved Indented Wire
Frequently Asked Questions
1. What is IS 6003:2010?
IS 6003:2010 is the Indian Standard for Indented Wire for Prestressed Concrete.
2. Is BIS certification mandatory for indented wire?
Yes. IS 6003:2010 is specifically listed under the Steel and Steel Products (Quality Control) Order, 2024, with immediate implementation in the QCO schedule.
3. What nominal sizes are covered?
The BIS Product Manual identifies 8.00, 7.00, 5.00, 4.00, 3.00 and 2.50 mm.
4. What indentation patterns are covered?
The Product Manual identifies elliptical indentation, round indentation and other indentation patterns agreed between manufacturer and purchaser.
5. How does product grouping work?
One wire of any nominal size can cover all nominal sizes within the licence scope, but a separate sample is required for each indentation shape and pattern.
6. What is the BIS sample requirement?
The Product Manual specifies 2 × 1 metre for mechanical testing, 3 metres for relaxation testing and 50 g drillings for chemical testing.
7. What tests are required for indented wire?
Important tests include chemical composition, nominal size and tolerances, ovality, mass, geometrical characteristics, tensile strength, proof stress, ductility/reverse bend, elongation after fracture and relaxation.
8. Is relaxation testing required?
Yes. The inspection scheme specifies a 100-hour relaxation test once a month, with extrapolation to 1000 hours, and a 1000-hour test once a year for one size, with rotation of sizes where possible.
9. Is factory inspection required?
Yes. Factory assessment is part of the BIS Scheme-I certification process.
10. What testing equipment is required?
The Product Manual identifies micrometers, vernier calipers, weighing scales, UTM, extensometer, bending equipment and a relaxation testing machine, along with relevant chemical-analysis facilities.
11. What is the control unit?
The control unit consists of all coils of the same nominal diameter, indentation shape and pattern manufactured from the same cast/heat under similar continuous-production conditions.
12. What information is marked on the coil tag?
The BIS testing scheme identifies manufacturer name/trademark, material name, manufacture date, coil/bundle number, control-unit/lot number, size, net weight and applicable brand information.
13. How much does BIS certification for indented wire cost?
The total cost depends on the product scope and testing requirements. Current BIS LIMS entries show different laboratory charges, including entries of ₹4,110 excluding relaxation testing and ₹37,000, depending on the laboratory and scope.
14. How long does BIS certification take?
The timeline depends on product scope, documentation, mechanical testing, relaxation testing, BIS application scrutiny, factory assessment and closure of observations.
15. Can Qualitance India help with IS 6003:2010 certification?
Yes. Qualitance India provides support for product assessment, grouping, documentation, sample selection, laboratory testing coordination, relaxation-test coordination, BIS application and factory inspection preparation.
People Also Ask
What is BIS certification for indented wire?
BIS certification for indented wire is the conformity-assessment process for demonstrating compliance with IS 6003:2010 – Indented Wire for Prestressed Concrete.
Is IS 6003:2010 under a QCO?
Yes. IS 6003:2010 is specifically included in the Steel and Steel Products (Quality Control) Order, 2024 and has immediate implementation under the QCO schedule.
What is the BIS standard for prestressed concrete indented wire?
The applicable Indian Standard is IS 6003:2010 – Indented Wire for Prestressed Concrete.
What sizes of indented wire are covered?
The Product Manual identifies 2.50 mm, 3.00 mm, 4.00 mm, 5.00 mm, 7.00 mm and 8.00 mm nominal sizes.
Why does indentation pattern matter?
The BIS Product Manual states that different indentation shapes and patterns are treated as separate varieties because the geometry can affect the actual performance of the wire in prestressing applications.
What tests are required for IS 6003:2010?
Major tests include tensile strength, proof stress, ductility/reverse bend, elongation, relaxation, chemical composition, dimensional characteristics and indentation geometry.
How do I get an ISI Mark for indented wire?
A manufacturer must obtain the applicable BIS licence for IS 6003:2010 and comply with BIS requirements for Standard Marking, testing, traceability and continued conformity.
Related BIS Certification Services
- BIS Certification for Plain Hard-Drawn Steel Wire for Prestressed Concrete – IS 1785
- BIS Certification for Uncoated Stress Relieved Strand for Prestressed Concrete – IS 6006:2014
- BIS Certification for Low Relaxation Seven-Wire Strand – IS 14268
- BIS Certification for High Strength Deformed Steel Bars and Wires – IS 1786
- BIS Certification for Prestressed Concrete Products
- BIS Certification for Steel Wires
- BIS Certification for Steel Products
- BIS & ISI Mark Certification
- BIS Factory Inspection Assistance
- BIS Testing Coordination
- BIS Certification Consultancy
Conclusion
IS 6003:2010 – Indented Wire for Prestressed Concrete establishes important requirements for the dimensional, geometrical, mechanical and relaxation performance of indented steel wire used in prestressed concrete applications.
The BIS Product Manual identifies nominal sizes of 2.50 mm, 3.00 mm, 4.00 mm, 5.00 mm, 7.00 mm and 8.00 mm and recognises elliptical, round and other agreed indentation patterns. Importantly, the Product Manual treats different indentation shapes and patterns as separate varieties for certification purposes.
The standard is covered under the Steel and Steel Products (Quality Control) Order, 2024, where IS 6003:2010 is specifically listed with immediate effect for implementation. The QCO requires covered products to bear the Standard Mark under a BIS licence according to Scheme-I.
Manufacturers should therefore carefully finalise the wire size, indentation shape and pattern, raw material, manufacturing process, testing facilities, relaxation-testing arrangements, calibration system and product traceability before applying for BIS certification.
Qualitance India provides end-to-end BIS Certification Consultancy for Indented Wire for Pre-Stressed Concrete as per IS 6003:2010, including product assessment, scope and grouping guidance, documentation, sample preparation, mechanical and relaxation testing coordination, BIS application support and factory inspection preparation.
For BIS Certification and ISI Mark Consultancy for Indented Wire, contact Qualitance India today.
Phone: +91 93106 15170
Email: info@qualitanceindia.com
Website: qualitanceindia.com